
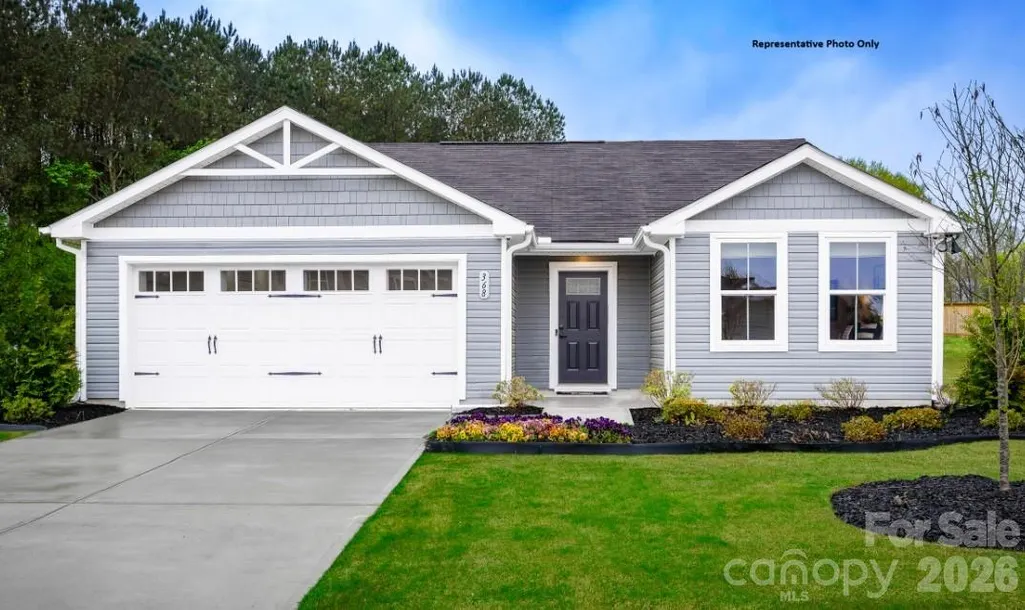
New Construction - Primary on Main

Address
206 Maggys Way, Pageland, SC
Price
$ 215,990
Property Attributes
- ID#4428885
- TypeSingle Family
- Listing Status Active
- CountyCHESTERFIELD
- CityPageland
- AreaChesterfield County
- NeighborhoodLaney Farms
- Zip29728
- StyleRanch
- Year Built2027
- Price$ 215,990
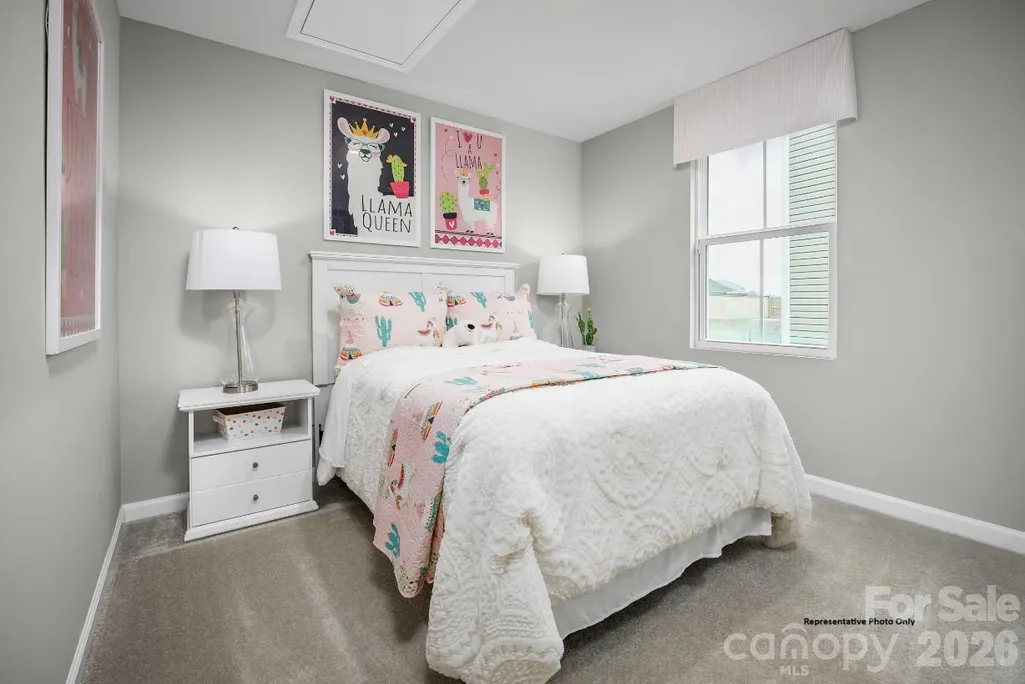
- Bedrooms3
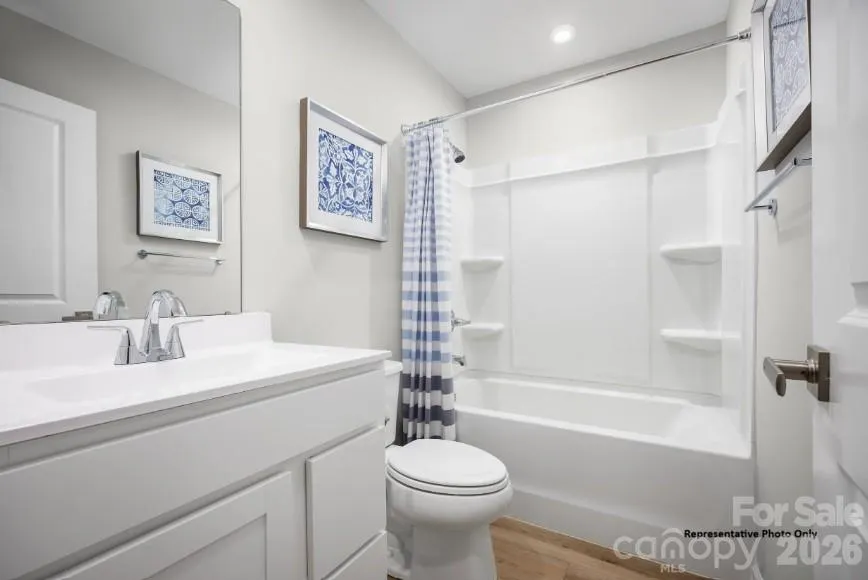
- Full Bathrooms2
- Half Bathrooms0
- Sqr Footage1296
- Lot Size0.14 Acres
Data Source:
Canopy MLS
Property Description
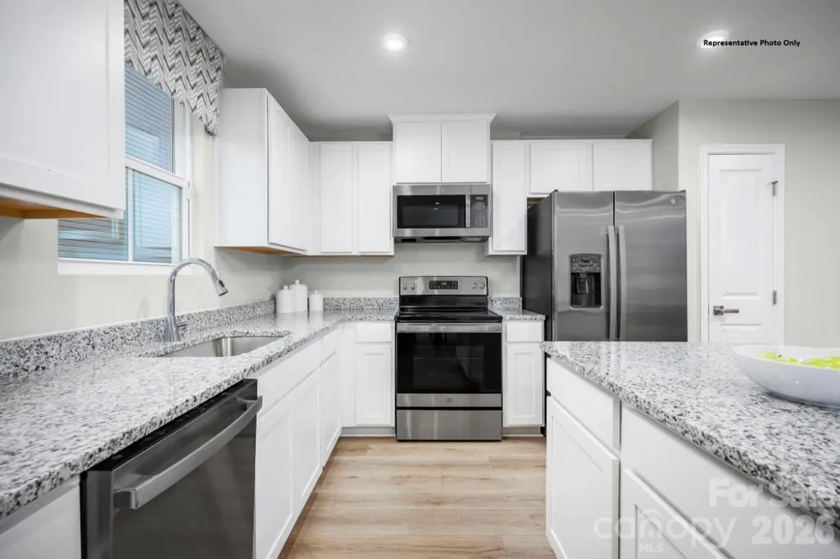
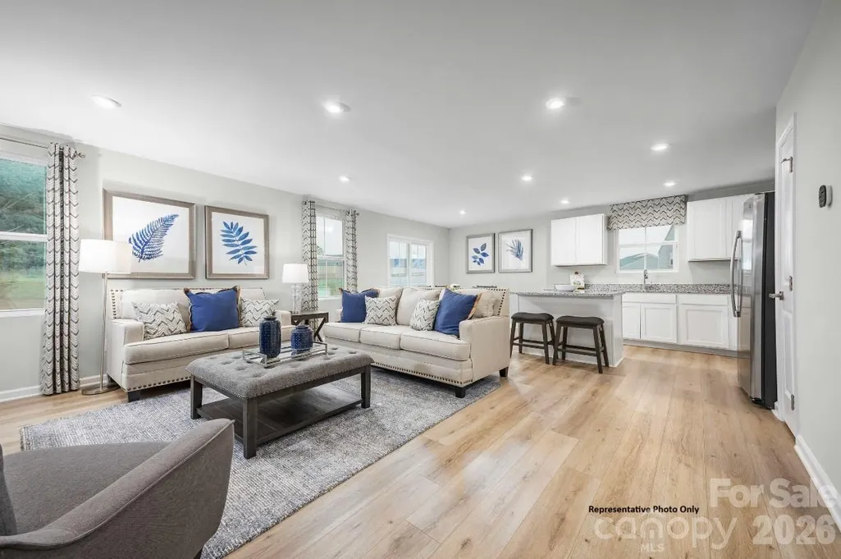
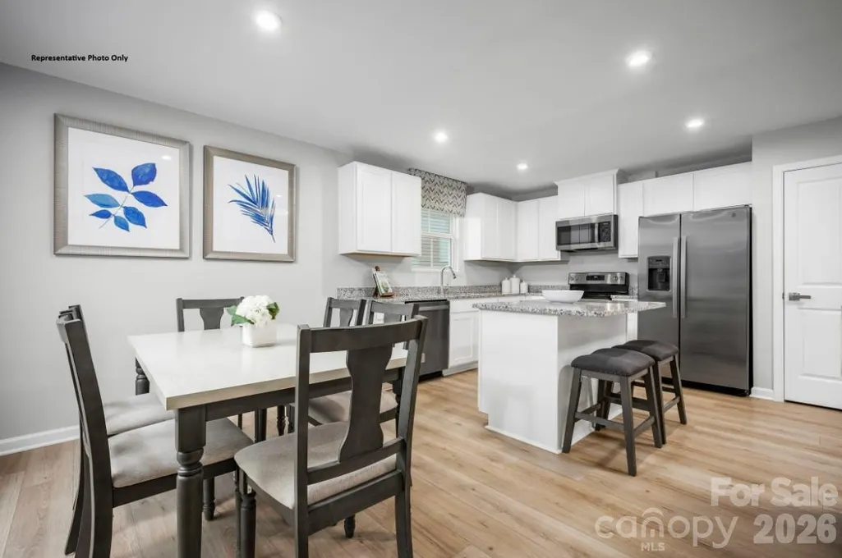
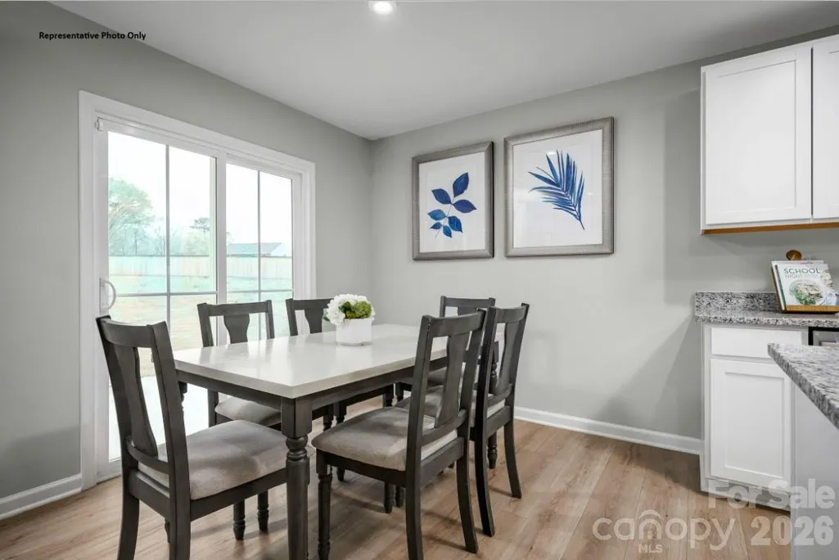
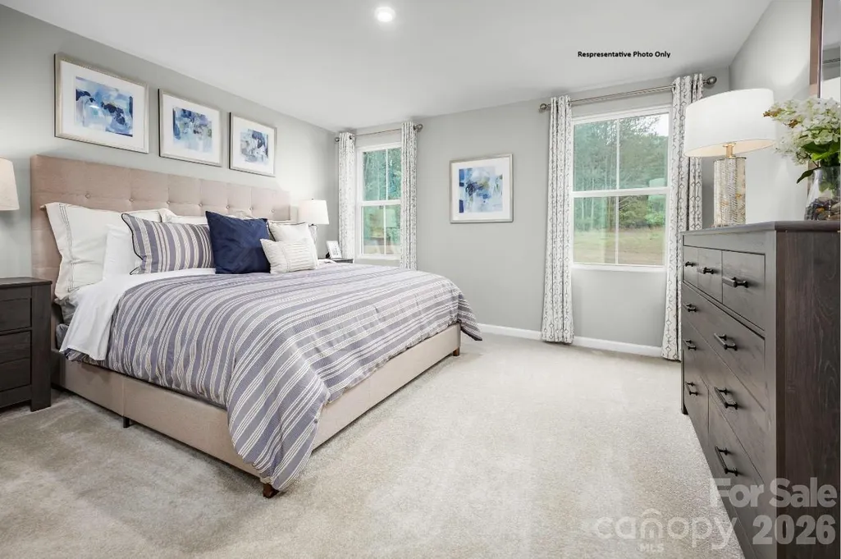
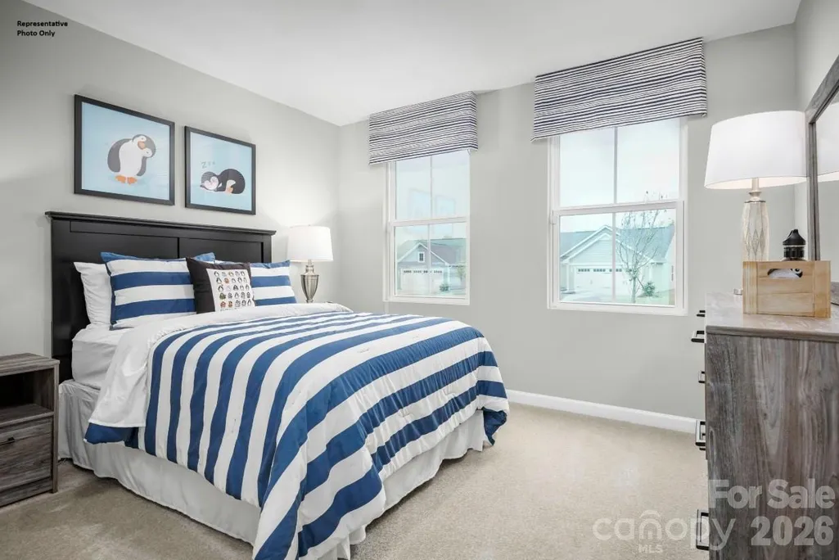
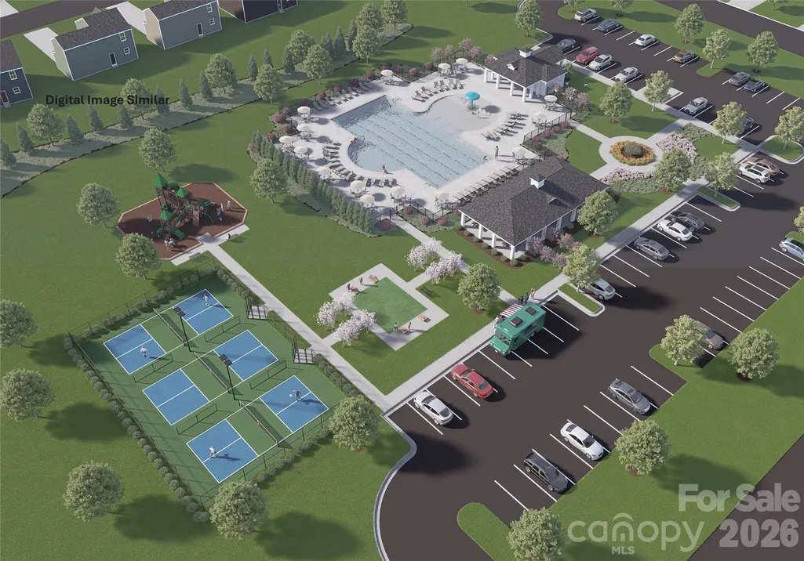
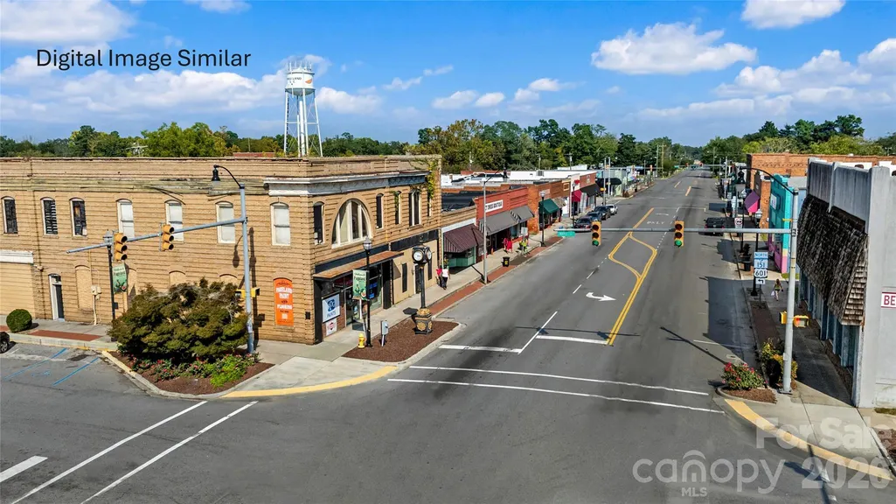
Welcome to Laney Farms, where new construction meets small-town charm and everyday convenience. Located in Pageland, residents enjoy proximity to Monroe, Waxhaw, and nearby shopping, dining, and recreational opportunities, while planned amenities add lifestyle appeal. The Spruce floorplan offers efficient single-level living with an open-concept design that supports both entertaining and everyday routines. The primary suite provides privacy and comfort, while open living areas enhance functionality. Planned community amenities include recreational courts, green spaces, and gathering areas. Buyers may receive closing cost assistance when using the preferred lender, helping make homeownership more accessible. Schedule your visit today to learn more about Laney Farms and explore available homes.
| Elementary School | Middle School | High School |
|---|---|---|
| Pageland Elementary School | New Heights Middle School | Central High School |
| Price History | |
|---|---|
| 9/26/2026 | Listed $215,990 |
General Features
| Living Area | 1296 |
|---|---|
| Sewer | Public Sewer |
| Heating | Electric,Forced Air |
| Cooling | Central Air |
| Utilities | Cable Available |
| Roof | Architectural Shingle |
| Appliances | Dishwasher,Disposal,Electric Oven,Electric Range,Electric Water Heater,Exhaust Fan,Microwave,Oven,Plumbed For Ice Maker,Refrigerator |
| Development Status | Proposed |
| HOA Fee | 65 |
| Garage Spaces | 2 |
| Architectural Style | Ranch |
| Security Features | Carbon Monoxide Detector(s) |
| Construction Materials | Stone Veneer,Vinyl |
| Year Built | 2027 |
| Levels | One |
| Property Subtype | Single Family Residence |
| Parcel Number | 030 000 000 014 |
| Waterfront Features | None |
| Community Features | Street Lights |
| Accessibility | Bath Raised Toilet,No Interior Steps |
| Assoc Fee Paid Per | Monthly |
| County | Chesterfield |
| New Construction | Yes |
| Property Type | Residential |
| HOA | Yes |
| Subdivision Name | Laney Farms |
| Garage Y/N | Yes |
| Full Baths | 2 |
| Directions | 112 Azalea Drive,Pageland,SC 29728 For GPS use: Hwy 601 & Laney Farms Rd,Pageland,SC From Hwy 74: - Take Hwy 601 South to Pageland,SC - From the SC State Line travel 2.3 miles - |
| High School | Central |
| City | Pageland |
| Association Name | Kuester |
| Senior Community Y/N | No |
| Lot Size Units | Acres |
| Carport Y/N | No |
| Elementary School | Pageland |
| Middle/Junior High School | New Heights |
| Additional Parcels Y/N | No |
| Builder Name | Ryan Homes |
| Standard Status | Active |
| CAR_HOASubjectTo | Required |
| Construction Type | Site Built |
| Complex Name | Laney Farms |
Interior Features
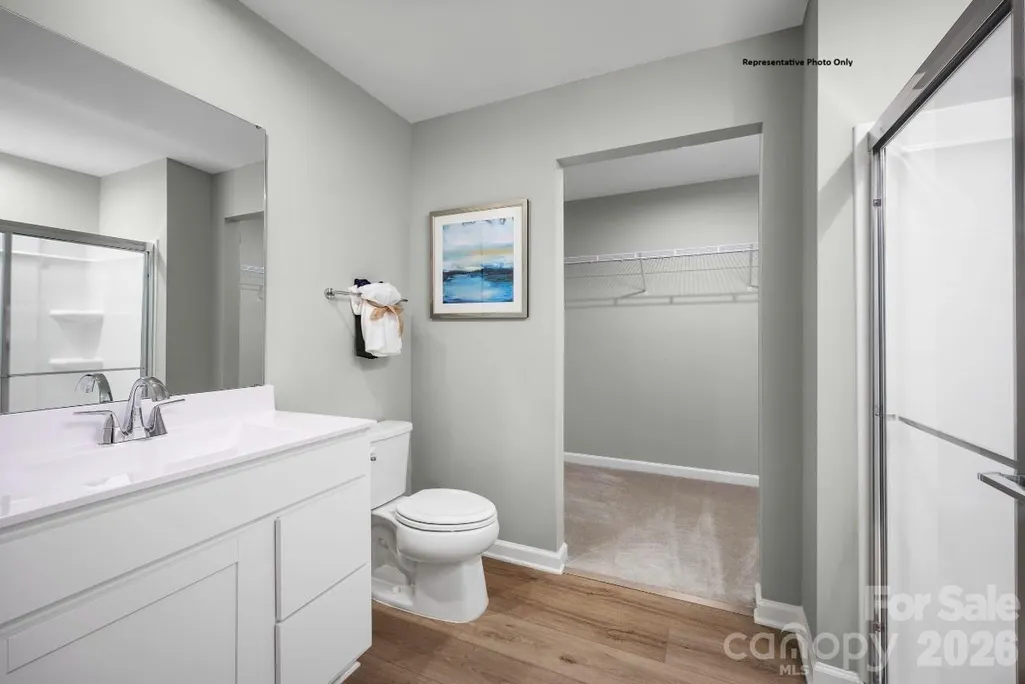
| Interior Amenities | Cable Prewire,Entrance Foyer,Kitchen Island,Open Floorplan,Pantry,Walk-In Closet(s) |
|---|---|
| Flooring | Carpet,Tile,Vinyl |
| Basement (Y/N) | No |
| Window Features | Insulated Window(s) |
| Fireplace Y/N | No |
| Above Grade Finished Area | 1296 |
| Laundry Features | Electric Dryer Hookup,Laundry Room,Main Level |
| Total Bedrooms | 3 |
| Total Baths | 2 |
| SqFt Main | 1296 |
| SqFt Garage | 385 |
| Bedroom | 3 |
Exterior Features
| Parking Features | Driveway,Attached Garage,Garage Door Opener |
|---|---|
| Water Source | City |
| Lot Size Area | 0.14 |
| Foundation Details | Slab |
| Road Surface Type | Concrete,Paved |
| Builder Model | Spruce |
| Road Responsibility | Private Maintained Road |
| Main Level Garage YN | Yes |
Amenities
- Foreclosure
- Views
- Short Sale
- New Construction
- Adult 55+
- Lease To Own
- No HOA Fees
- Furnished
- Primary On Main
- Air Conditioning
- Seller Finance
- Green
- Fixer Upper
- Horse
- Golf
- Fireplace
- Deck
- Garage
- Basement
- Pool
Property vs Single Family Average in 29728
Price
Year Built
 Canopy MLS® Copyright ©2026 All rights reserved.
