
Views - Primary on Main
Address
364 Hallelujah Hill Lane, Columbus, NC
Price
$ 665,000
Property Attributes
- ID#4411704
- TypeSingle Family
- Listing Status Active
- CountyPOLK
- CityColumbus
- AreaPolk County
- NeighborhoodHouston Circle
- Zip28722
- StyleTraditional
- Year Built2019
- Price$ 665,000
- Bedrooms2
- Full Bathrooms2
- Half Bathrooms2
- Sqr Footage1932
- Lot Size2.4 Acres
Data Source:
Canopy MLS
Property Description
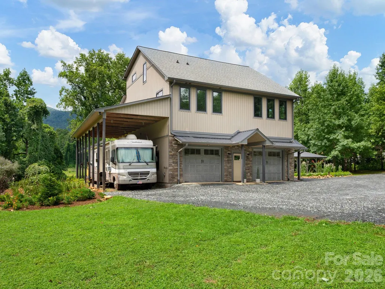
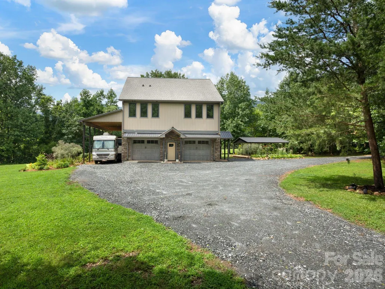
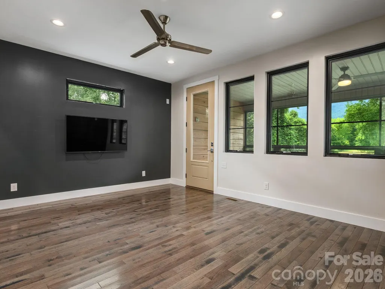
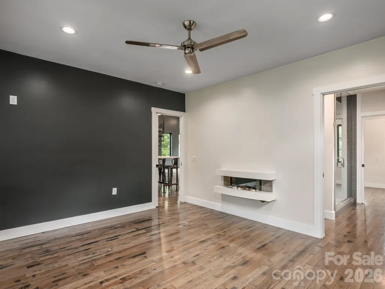
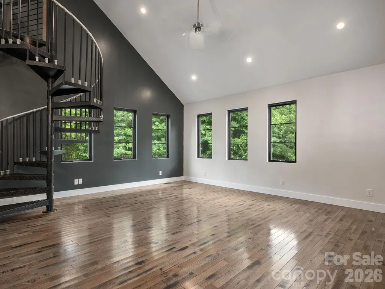
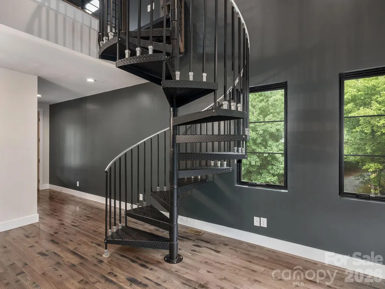
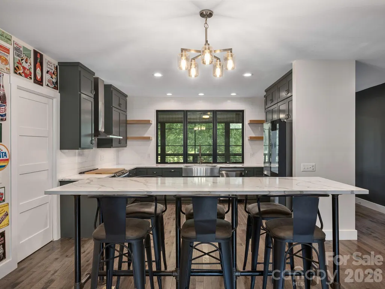
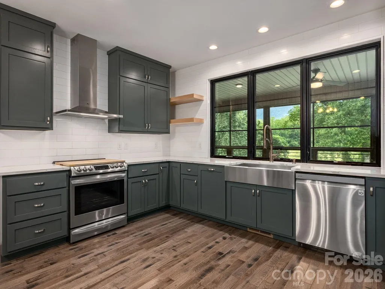
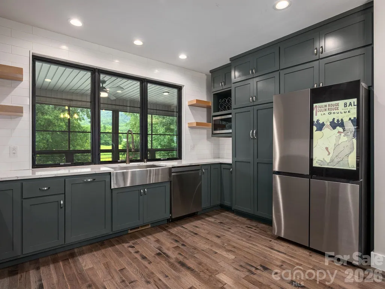
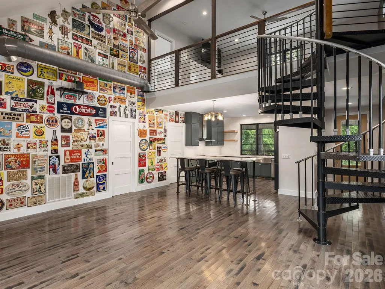
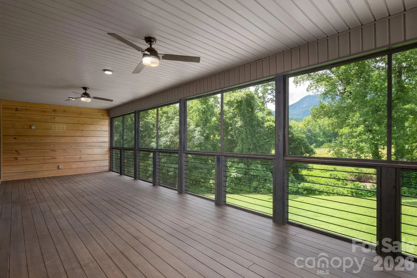
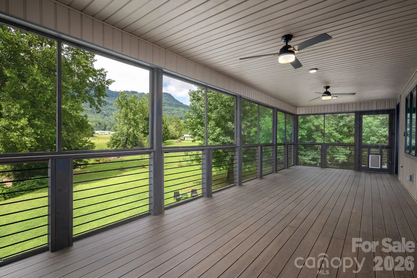
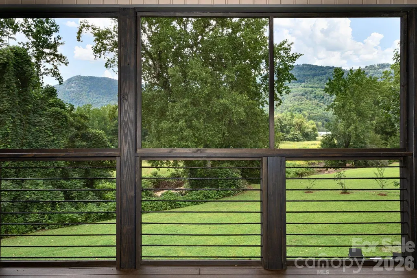
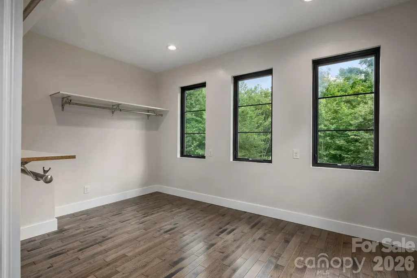
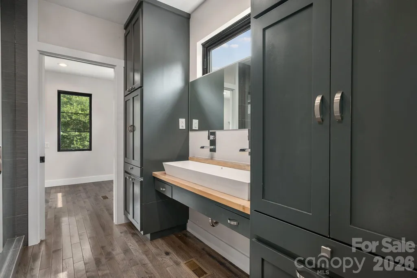
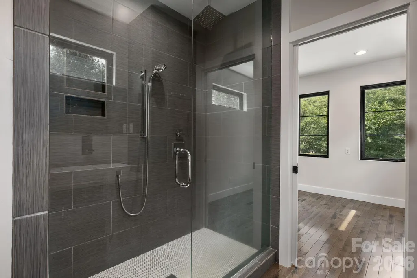
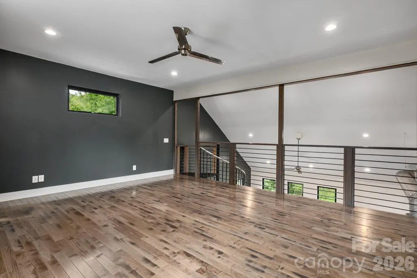
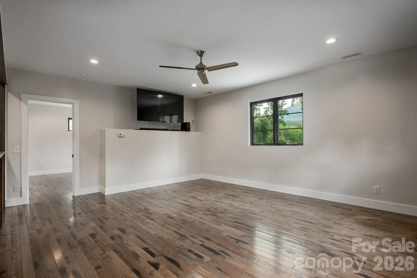
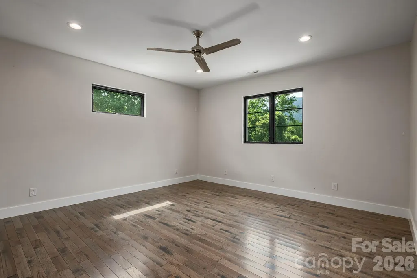
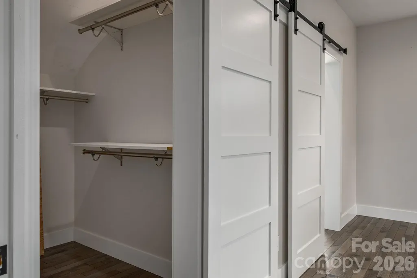
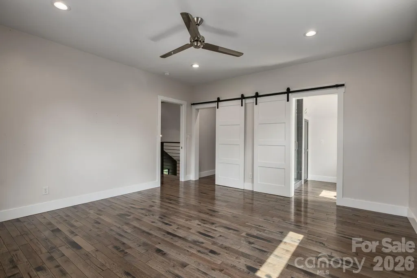
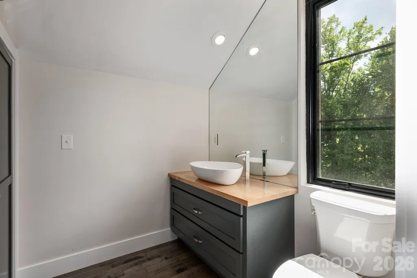
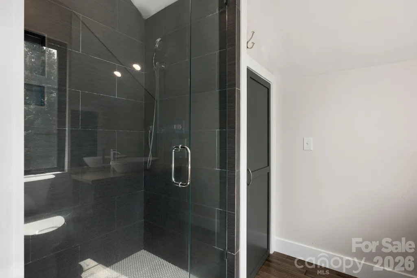
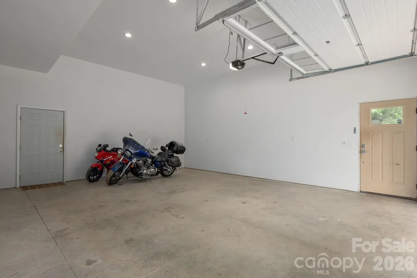
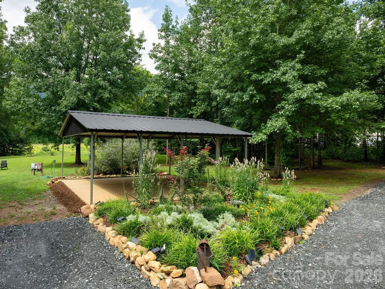
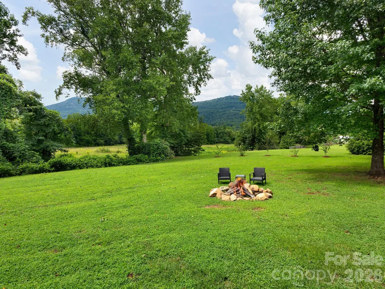
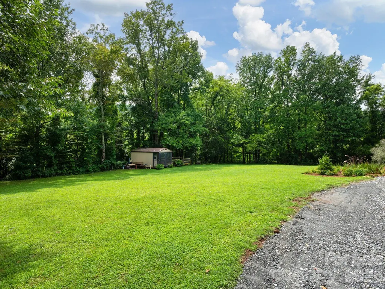
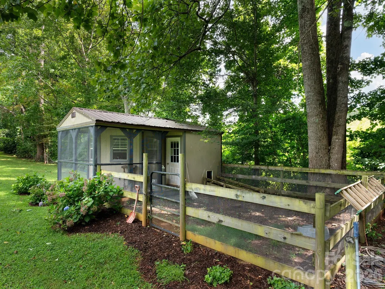
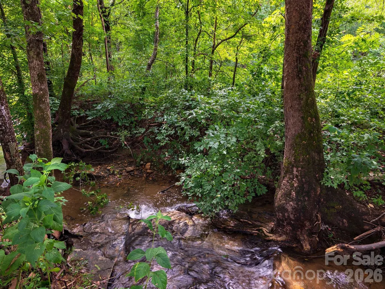
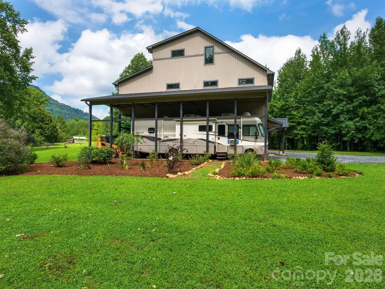
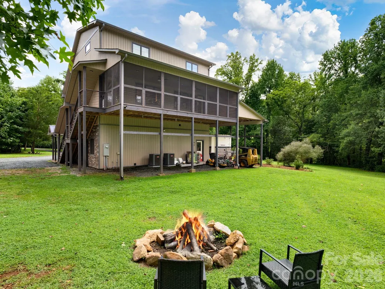
Welcome to 364 Hallelujah Hill Lane, a 2.4-acre property tucked away in a private setting in Columbus. Built in 2019, this home offers a great mix of privacy and convenience, with downtown Columbus just minutes away. Restaurants, grocery stores, Tractor Supply, hotels, drug stores, the post office, breweries and more are all about four minutes from the house. Tryon International Equestrian Center is approximately 15 minutes away, with Hendersonville about 30 minutes. The property itself is mostly level and has a beautiful creek running along the side, along with pretty mountain views from the home and outdoor spaces. Off the main level is a large 432-square-foot covered and screened deck that looks straight out at the mountains and makes a great spot to enjoy the setting. There is also a fire pit area with a great view, plus a small outbuilding that would make a nice chicken coop, garden building or extra storage. Inside, the home features hardwood floors, quartz countertops and plenty of natural light. The main level includes the primary bedroom and bath, walk-in closet, living room, kitchen and half bath. A beautiful spiral staircase leads upstairs to a family room, additional bedroom and full bath. One of the biggest highlights is the lower level, which offers more than 1,200 square feet of garage and workshop space. There is plenty of room for vehicles, equipment, projects and storage, making this space especially useful for anyone who needs room to work or wants a place to keep larger toys and equipment. Outside, there is also a large covered parking area that can accommodate an RV, tractor or other equipment. Three separate camper hookup locations are located in the yard, each with both 30-amp and 50-amp connections, giving you the option to bring along additional campers or RVs without tying them to the house. With a private setting, creek, mountain views, generous garage space and all the convenience of Columbus just minutes away, this is a property that offers a lot of flexibility in a great location.
| Elementary School | Middle School | High School |
|---|---|---|
| Polk Central Elementary School | Polk Middle School | Polk High School |
| Price History | |
|---|---|
| 8/24/2026 | Listed $665,000 |
General Features
| Living Area | 1932 |
|---|---|
| Sewer | Septic Installed |
| Heating | Electric,Forced Air,Heat Pump,Propane,Zoned |
| Cooling | Central Air,Electric,Zoned |
| Utilities | Cable Available,Electricity Connected,Propane,Underground Power Lines,Underground Utilities |
| Roof | Architectural Shingle,Metal |
| Appliances | Convection Microwave,Convection Oven,Dishwasher,Electric Cooktop,Electric Oven,Exhaust Hood,Plumbed For Ice Maker,Propane Water Heater,Tankless Water Heater |
| Zoning | RE-1 |
| Garage Spaces | 2 |
| Patio/Porch Features | Covered,Deck,Screened |
| Architectural Style | Traditional |
| Security Features | Smoke Detector(s) |
| Construction Materials | Stone,Vinyl |
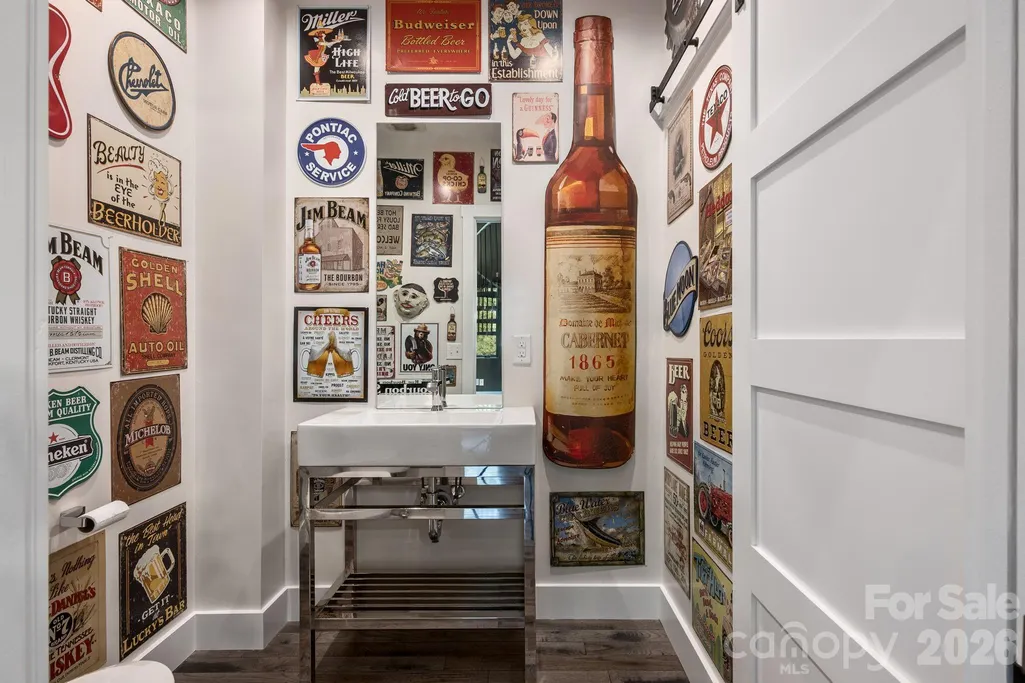
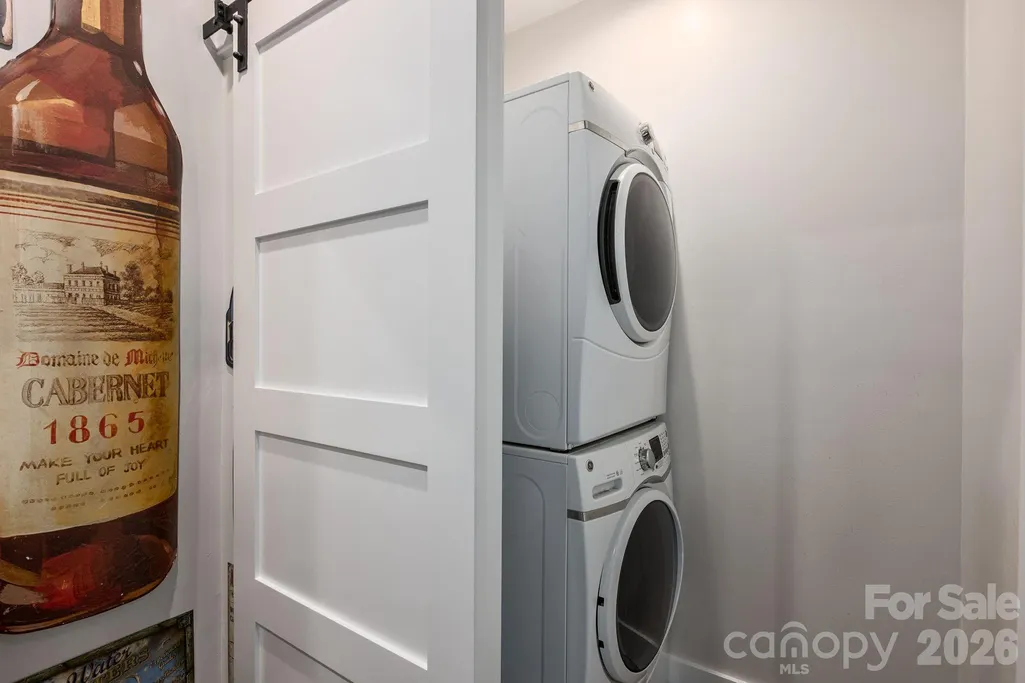
| Exclusions | washer,dryer,refrigerator,TVs/TV mounts,antique signs |
| Year Built | 2019 |
| View | Mountain(s),Year Round |
| Levels | Two |
| Property Subtype | Single Family Residence |
| Parcel Number | P59-147 |
| Elevation | 1500 |
| Waterfront Features | None |
| Community Features | None |
| County | Polk |
| New Construction | No |
| Property Type | Residential |
| HOA | No |
| Subdivision Name | Houston Circle |
| Garage Y/N | Yes |
| Other Structures | Shed(s) |
| Full Baths | 2 |
| Directions | From Colombus: Head toward Gibson St. Turn right onto Houston Rd. Slight left onto Skyuka Rd. Turn left onto Hallelujah Hl Ln. |
| High School | Polk |
| City | Columbus |
| Senior Community Y/N | No |
| Open Parking Spaces | 4 |
| Lot Size Units | Acres |
| Carport Y/N | Yes |
| Elementary School | Polk Central |
| Middle/Junior High School | Polk |
| Additional Parcels Y/N | No |
| Virtual Tour | https://listings.marilynnkayphotography.com/sites/eppakpxo/unbranded |
| Standard Status | Active |
| CAR_HOASubjectTo | None |
| Construction Type | Site Built |
| Restrictions | No Representation |
| Tax Assessed Value | 510603 |
| Virtual Tour | https://listings.marilynnkayphotography.com/sites/eppakpxo/unbranded |
| Listing Terms | Cash,Conventional,VA Loan |
Interior Features
| Interior Amenities | Kitchen Island,Open Floorplan,Walk-In Closet(s) |
|---|---|
| Basement | Basement Garage Door,Basement Shop,Daylight,Partially Finished,Storage Space,Walk-Out Access |
| Flooring | Tile,Wood |
| Basement (Y/N) | Yes |
| Window Features | Insulated Window(s) |
| Fireplace Y/N | No |
| Above Grade Finished Area | 1932 |
| Half Baths | 2 |
| Laundry Features | Electric Dryer Hookup,Inside,Main Level,Washer Hookup |
| Total Bedrooms | 2 |
| Total Baths | 4 |
| SqFt Main | 1224 |
| SqFt Upper | 708 |
| Bedroom | 1 |
Exterior Features
| Exterior Amenities | Fire Pit |
|---|---|
| Fencing | Cross Fenced,Fenced,Partial |
| Parking Features | Attached Carport,Driveway,Attached Garage,Garage Door Opener,Garage Faces Front |
| Lot Features | Cleared,Creek Front,End Unit,Flood Plain/Bottom Land,Level,Private,Wooded,Views |
| Water Source | Well |
| Lot Size Area | 2.4 |
| Foundation Details | Basement,Permanent,Slab |
| Road Surface Type | Gravel |
| Door Features | Insulated Door(s),Pocket Doors,Screen Door(s),Sliding Doors |
| Other Equipment | Fuel Tank - Owned |
| Road Responsibility | Private Maintained Road |
| Horse Amenities | None |
| Main Level Garage YN | No |
Amenities
- Foreclosure
- Views
- Short Sale
- New Construction
- Adult 55+
- Lease To Own
- No HOA Fees
- Furnished
- Primary On Main
- Air Conditioning
- Seller Finance
- Green
- Fixer Upper
- Horse
- Golf
- Fireplace
- Deck
- Garage
- Basement
- Pool
Property vs Single Family Average in 28722
Price
Year Built
Visits
 Canopy MLS® Copyright ©2026 All rights reserved.
