
Primary on Main
Address
422 Ascension Valley, Horse Shoe, NC
Price
$ 1,275,000
Property Attributes
- ID#4409557
- TypeSingle Family
- Listing Status Active
- CountyHENDERSON
- CityHorse Shoe
- AreaHenderson County
- NeighborhoodHorse Shoe Cove
- Zip28742
- StyleArts and Crafts
- Year Built2024
- Price$ 1,275,000
- Bedrooms3
- Full Bathrooms2
- Half Bathrooms1
- Sqr Footage2852
- Lot Size2.7 Acres
Data Source:
Canopy MLS
Property Description
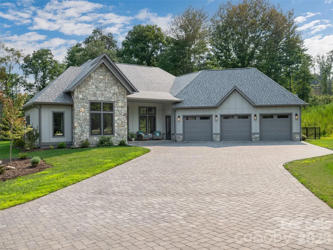
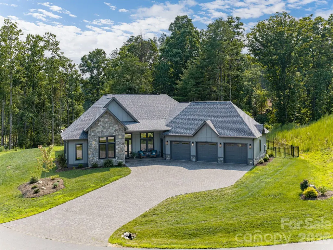
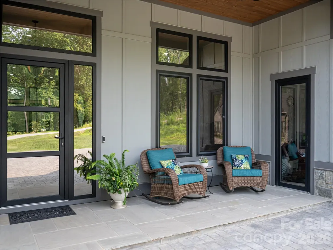
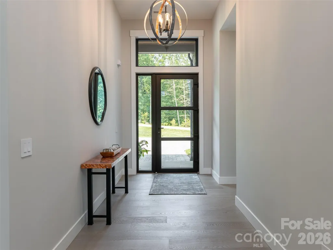
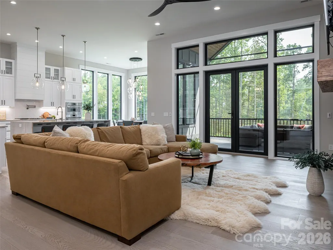
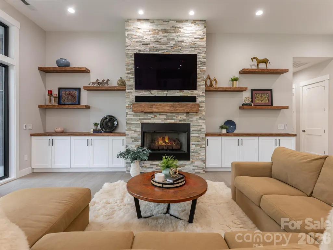
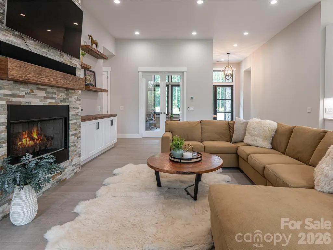
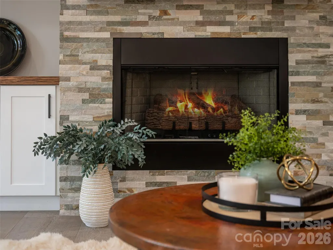
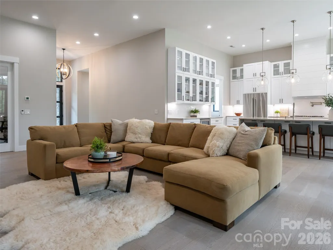
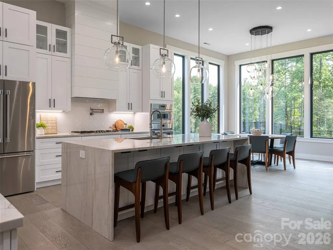
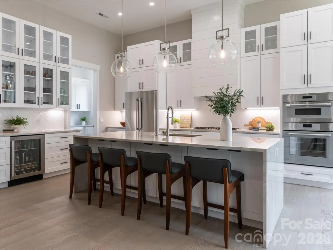
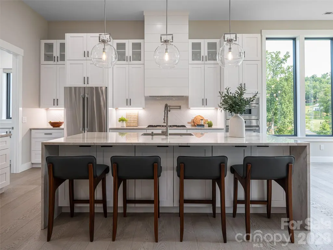
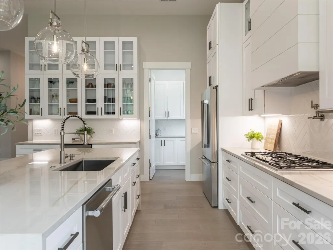
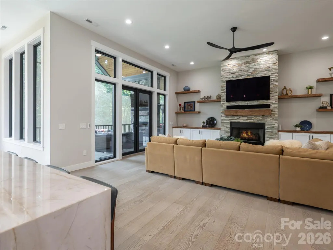
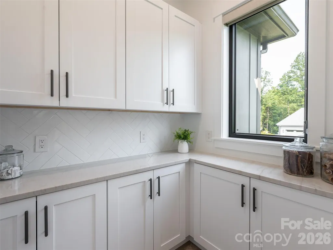
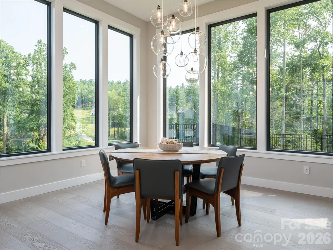
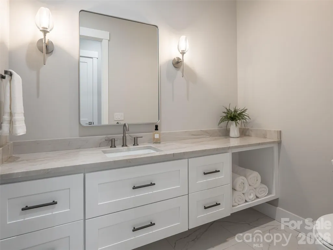
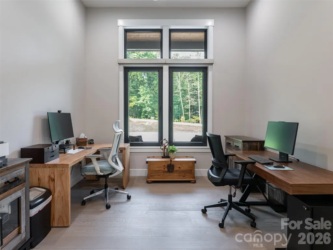
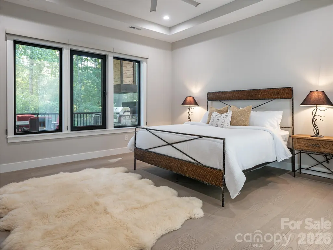
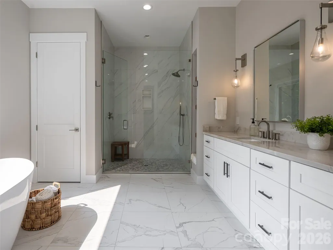
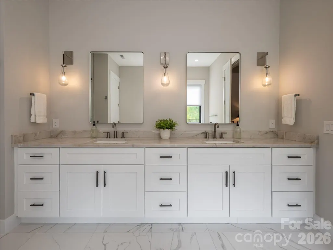
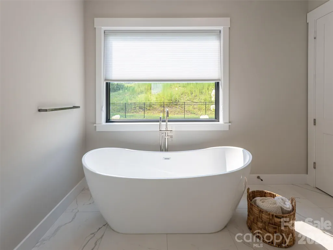
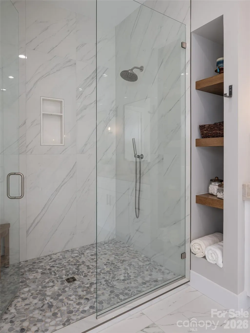
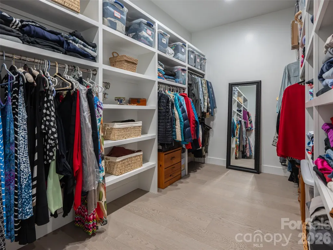
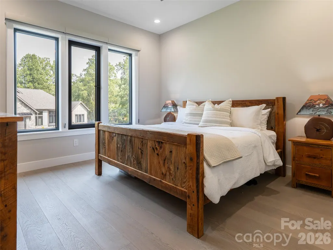
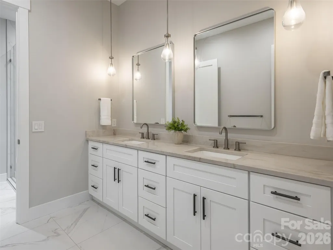
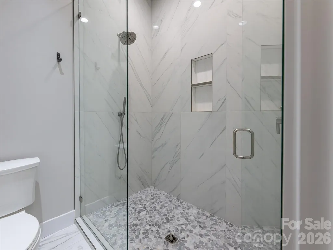
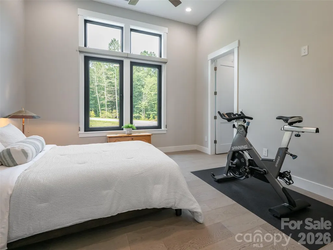
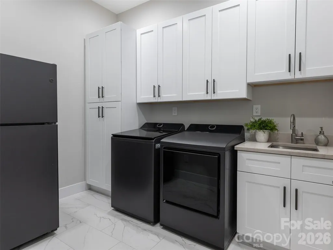
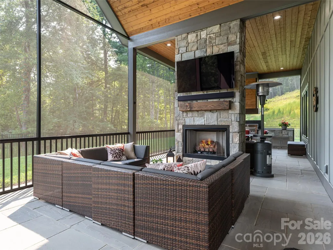
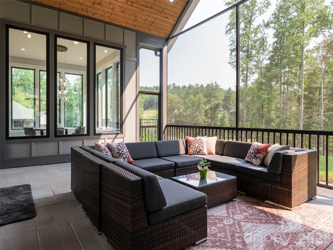
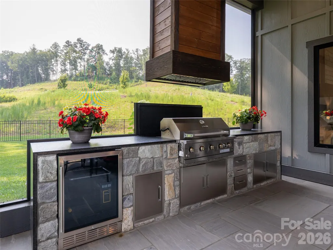
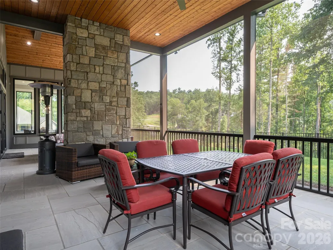
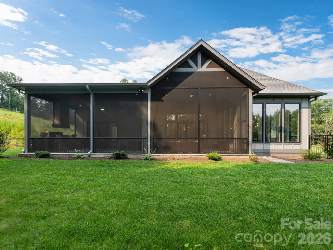
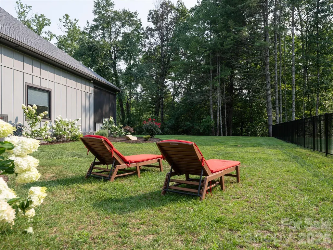
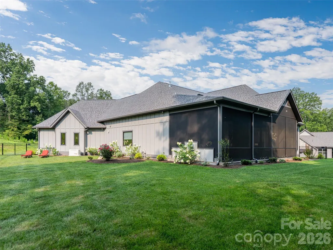
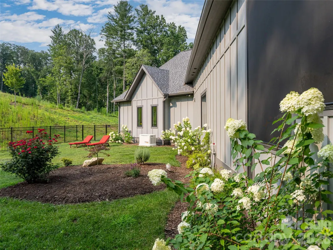
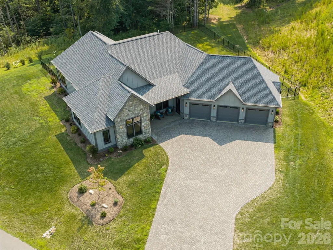
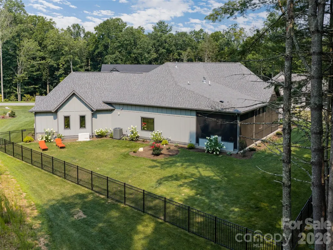
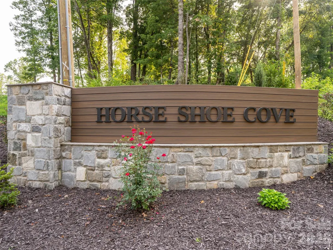
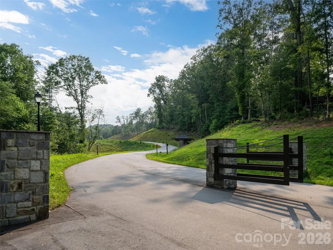
Welcome to Horse Shoe Cove, Horse Shoe's newest gated community, where modern luxury meets the beauty of the Blue Ridge Mountains. Perfectly positioned on a premium 2.70-acre homesite, one of the largest lots in the community. This exceptional Modern Craftsman offers the rare opportunity to purchase a fully completed, meticulously maintained home. Designed for effortless one-level living, the open-concept floor plan showcases soaring vaulted ceilings in the great room, expansive European UV tinted windows, and a stunning floor-to-ceiling natural stone fireplace that creates a warm yet sophisticated gathering space. The gourmet kitchen is a chef's dream, featuring premium Thermador appliances, quartz countertops, custom cabinetry, a spacious walk-in pantry, and generous prep space ideal for entertaining. The luxurious primary suite is a private retreat with a spa-inspired bath, heated floors, oversized walk-in tiled shower, and thoughtfully designed finishes. A versatile flex room provides the perfect space for a home office, fitness studio, or hobby room. Outdoor living is equally impressive with a spacious screened patio featuring a natural stone fireplace, a fully equipped outdoor kitchen with built-in grill and beverage frig, and ample covered dining and lounging areas overlooking the peaceful mountain setting. The fully fenced backyard offers expansive, level lawn space, perfect for pets, play, or gardening. The partially wooded lot provides a true sense of retreat. Additional upgrades include electrical system surge protector, exterior security cameras, maintenance-free aluminum fencing, a Generac generator, beautiful paver driveway, and professionally designed landscaping that enhances its striking curb appeal. Conveniently located just minutes from Brevard, Hendersonville, and South Asheville, this remarkable property in one of Western North Carolina's most desirable new gated communities is a must see!
| Elementary School | Middle School | High School |
|---|---|---|
| Mills River Elementary School | Rugby Middle School | West Henderson High School |
| Price History | |
|---|---|
| 9/16/2026 | Listed $1,275,000 |
General Features
| Living Area | 2852 |
|---|---|
| Sewer | Septic Installed |
| Heating | Heat Pump,Natural Gas |
| Cooling | Ceiling Fan(s),Central Air,Heat Pump |
| Utilities | Underground Utilities |
| Roof | Architectural Shingle |
| Appliances | Bar Fridge,Dishwasher,Exhaust Hood,Gas Cooktop,Microwave,Refrigerator with Ice Maker,Tankless Water Heater,Wall Oven,Washer/Dryer |
| HOA Fee | 900 |
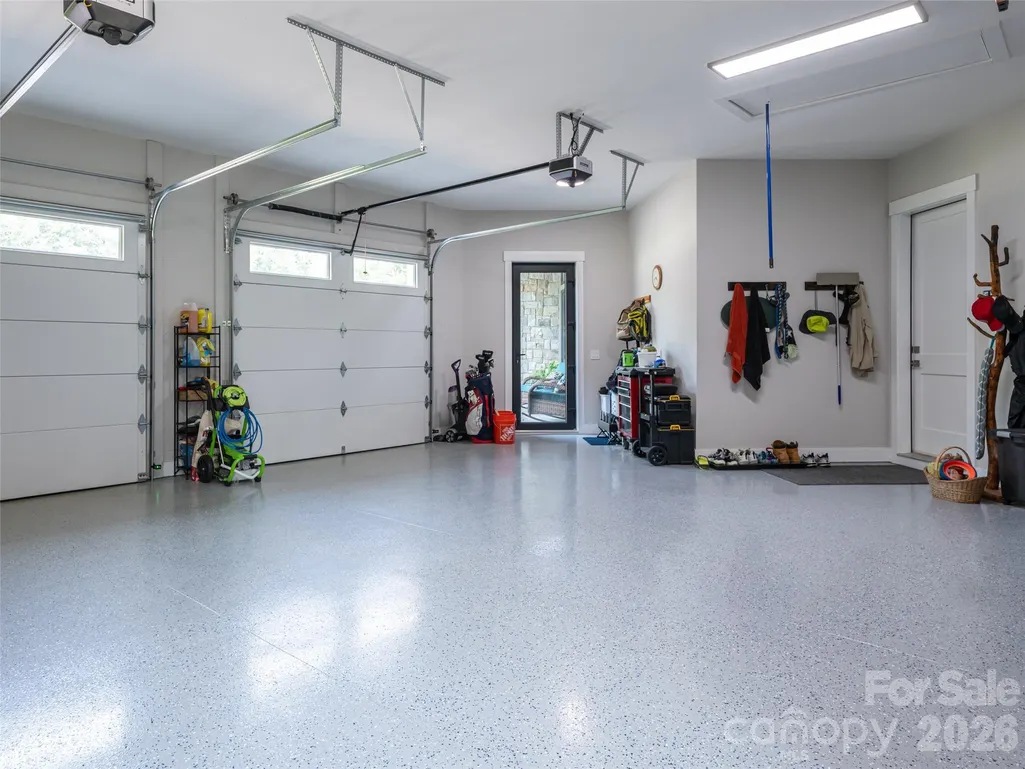
| Garage Spaces | 3 |
| Patio/Porch Features | Covered,Front Porch,Patio,Screened |
| Architectural Style | Arts and Crafts |
| Construction Materials | Fiber Cement,Stone |
| Year Built | 2024 |
| Levels | One |
| Property Subtype | Single Family Residence |
| Parcel Number | 10013147 |
| Community Features | Gated,Street Lights |
| Assoc Fee Paid Per | Annually |
| County | Henderson |
| New Construction | No |
| Property Type | Residential |
| HOA | Yes |
| Subdivision Name | Horse Shoe Cove |
| Garage Y/N | Yes |
| Full Baths | 2 |
| Directions | From Mills River: Turn left onto Turnpike Rd from Boylston highway. Stay on Turnpike and turn left onto Brannon Rd. Horse Shoe Cove is on your immediate right. |
| High School | West Henderson |
| City | Horse Shoe |
| Association Name | Horse Shoe Cove HOA |
| Senior Community Y/N | No |
| Lot Size Units | Acres |
| Carport Y/N | No |
| Elementary School | Mills River |
| Middle/Junior High School | Rugby |
| Additional Parcels Y/N | No |
| Standard Status | Active |
| CAR_HOASubjectTo | Required |
| Construction Type | Site Built |
| Tax Assessed Value | 1060600 |
| Listing Terms | Cash,Conventional |
Interior Features
| Flooring | Hardwood,Tile |
|---|---|
| Fireplace Features | Living Room,Outside,Porch |
| Basement (Y/N) | No |
| Fireplace Y/N | Yes |
| Above Grade Finished Area | 2852 |
| Half Baths | 1 |
| Laundry Features | Laundry Room,Main Level |
| Total Bedrooms | 3 |
| Total Baths | 3 |
| SqFt Main | 2852 |
| SqFt Garage | 1035 |
| Bedroom | 3 |
Exterior Features
| Exterior Amenities | Outdoor Kitchen |
|---|---|
| Fencing | Back Yard |
| Parking Features | Driveway,Attached Garage,Garage Faces Front |
| Water Source | Well |
| Lot Size Area | 2.7 |
| Foundation Details | Slab |
| Road Surface Type | Cobblestone,Paved |
| Road Responsibility | Private Maintained Road |
| Main Level Garage YN | Yes |
Amenities
- Foreclosure
- Views
- Short Sale
- New Construction
- Adult 55+
- Lease To Own
- No HOA Fees
- Furnished
- Primary On Main
- Air Conditioning
- Seller Finance
- Green
- Fixer Upper
- Horse
- Golf
- Fireplace
- Deck
- Garage
- Basement
- Pool
Property vs Single Family Average in 28742
Price
Year Built

