
Price Reduction - Views - Primary on Main
Address
254 Kanuga Forest Drive, Hendersonville, NC
Price
$ 725,000
Property Attributes
- ID#4409207
- TypeSingle Family
- Listing Status Active
- CountyHENDERSON
- CityHendersonville
- AreaHenderson County
- NeighborhoodKanuga Forest
- Zip28739
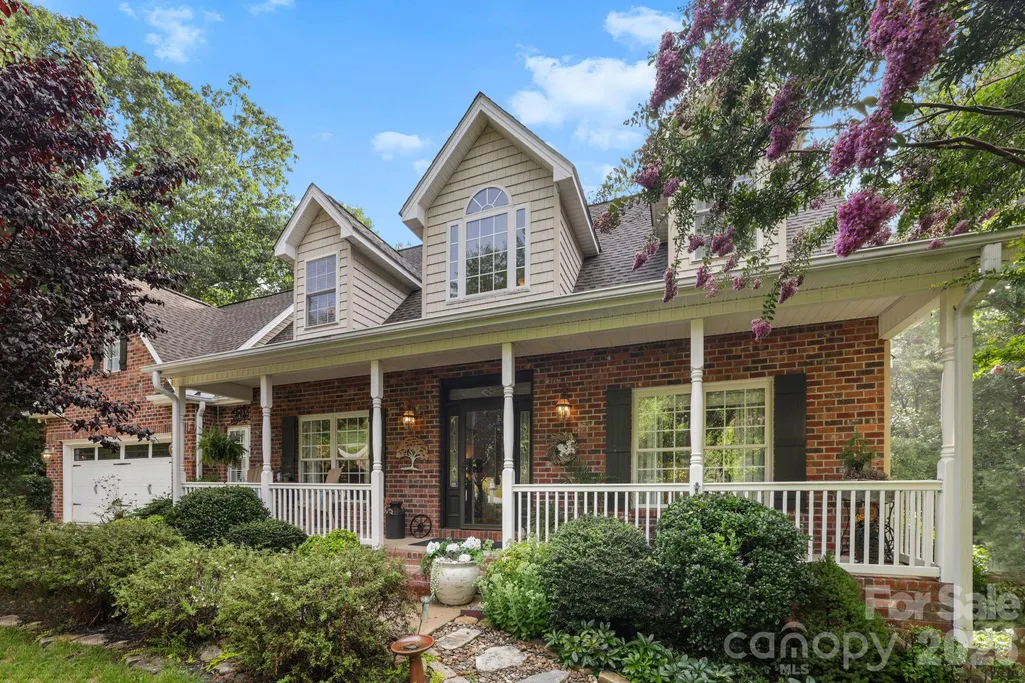
- StyleCape Cod
- Year Built2002
- Price$ 725,000
- Bedrooms3
- Full Bathrooms2
- Half Bathrooms1
- Sqr Footage2602
- Lot Size1.04 Acres
Data Source:
Canopy MLS
Property Description
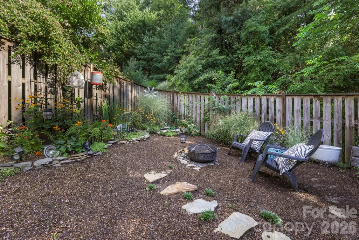
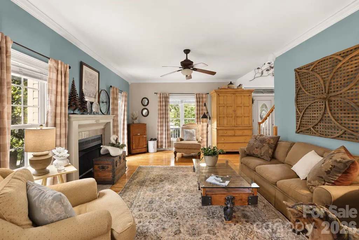
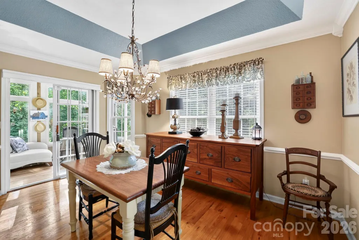
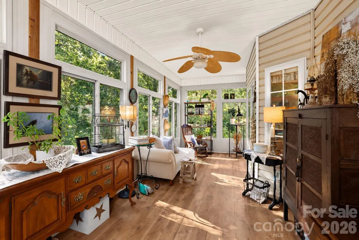
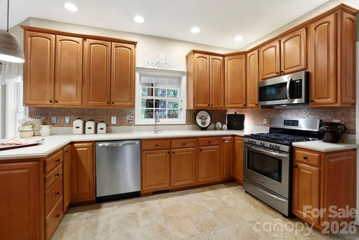
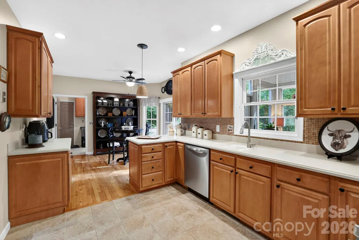
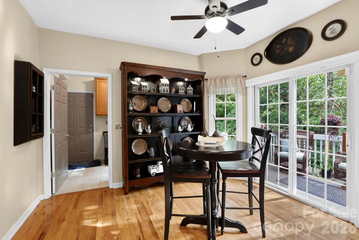
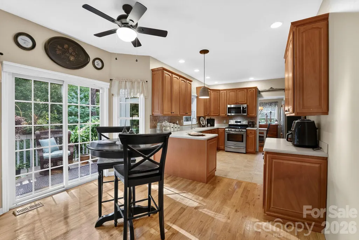
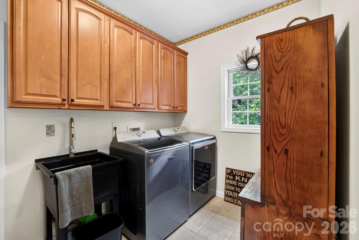
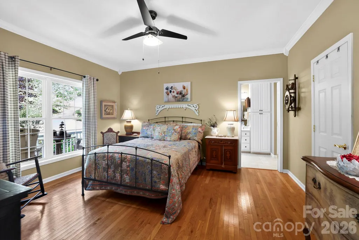
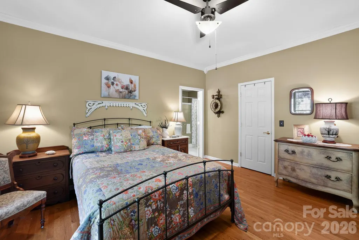
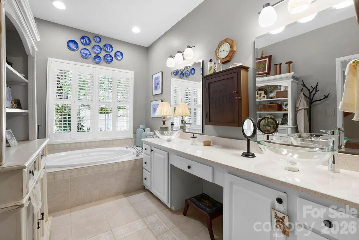
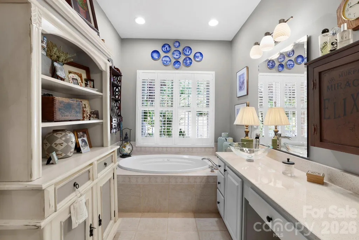
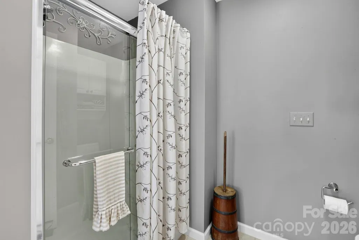
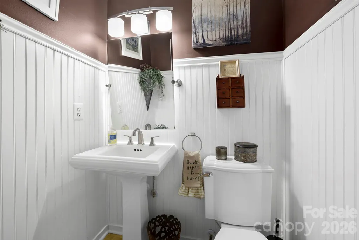
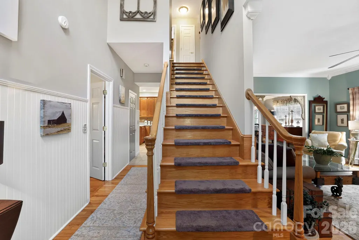
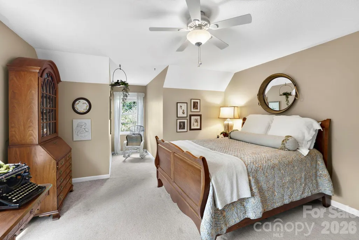
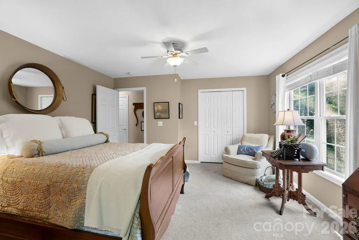
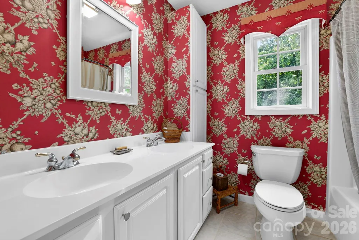
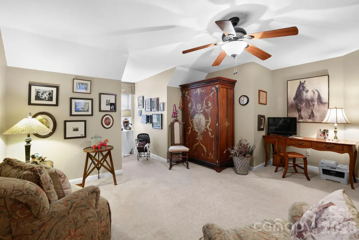
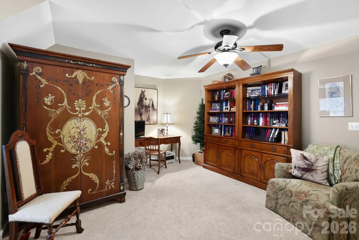
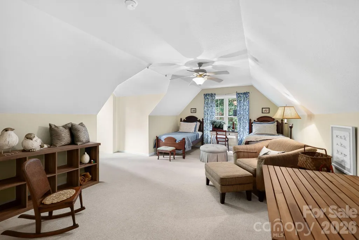
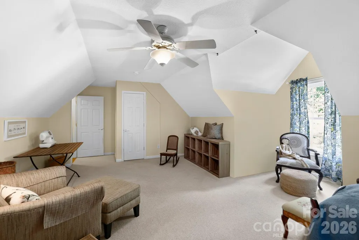
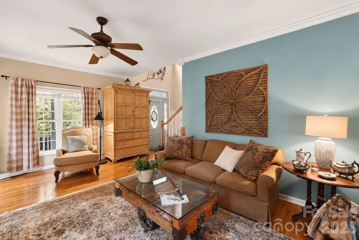
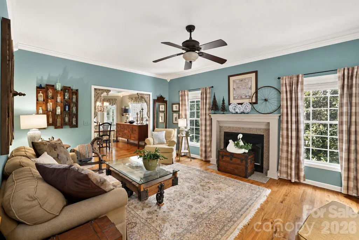
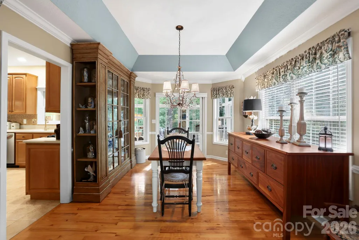
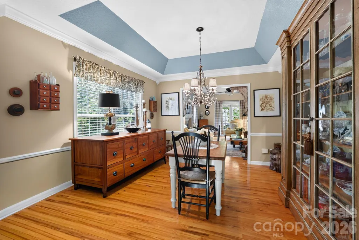
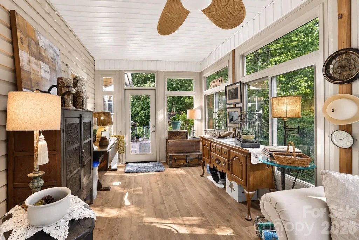
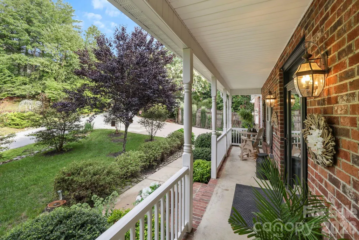
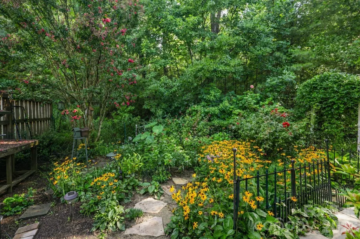
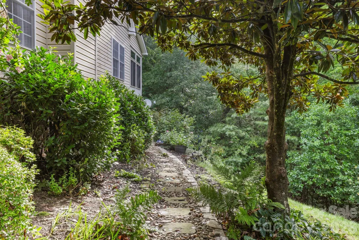
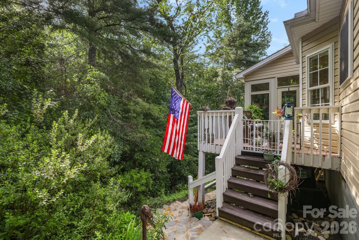
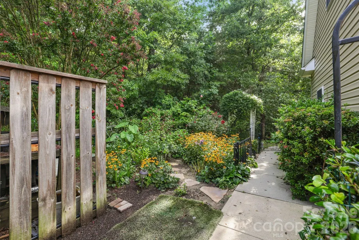
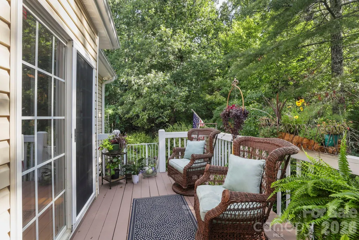
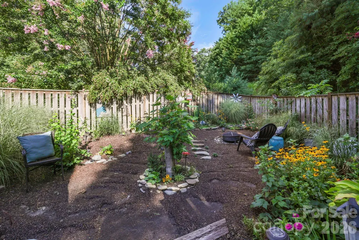
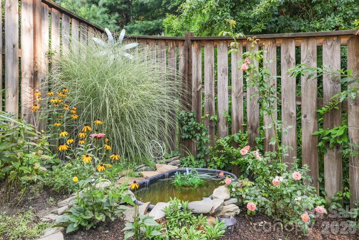
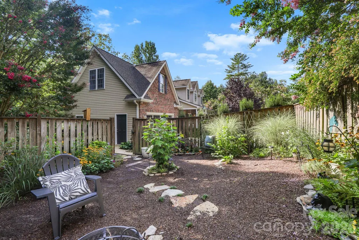
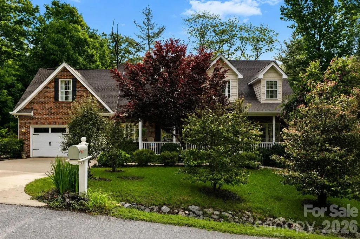
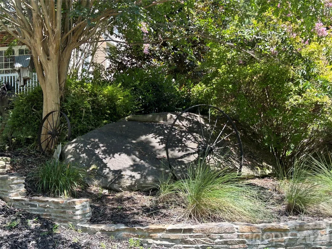
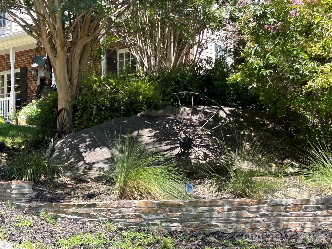
Private without isolation, this Cape Cod-style home offers treehouse views and a peaceful setting bordering approximately 90 wooded acres of Camp Tekoa. On just over an acre in Kanuga Forest, the property feels immersed in nature while remaining part of an established community. Beautiful landscaping surrounds the home, while a hidden garden below provides an inviting place to sit, unwind and observe the natural surroundings. Inside, the main level offers a comfortable living room with a fireplace, an open dining area and a glass-enclosed sunroom overlooking the wooded setting. The unheated sunroom provides approximately 202 square feet of additional seasonal living space beyond the home’s 2,602 square feet. The kitchen features solid-surface countertops, stainless steel appliances, a gas range and breakfast area. A laundry room with a utility sink connects conveniently to the spacious two-car garage. The main-level primary suite creates a comfortable retreat, while a powder room completes the primary living level. Upstairs, two bedrooms, a full bath and a spacious bonus room provide flexibility for guests, hobbies, exercise or home office. Additional features include a home security system and an EMP Shield installed at the electrical panel for added electrical system protection. With its versatile floor plan, beautiful natural surroundings and enchanting hidden garden, this is a home designed for everyday living and quiet escape.
| Elementary School | Middle School | High School |
|---|---|---|
| Atkinson Elementary School | Flat Rock Middle School | East High School |
| Price History | |
|---|---|
| 8/15/2026 | Listed $750,000 |
| 8/27/2026 | 4$725,000 |
General Features
| Living Area | 2602 |
|---|---|
| Sewer | Septic Installed |
| Heating | Forced Air,Propane |
| Cooling | Ceiling Fan(s),Central Air,Electric |
| Utilities | Electricity Connected,Propane,Satellite Internet Available,Underground Utilities |
| Roof | Composition |
| Appliances | Dishwasher,Disposal,ENERGY STAR Qualified Refrigerator,Gas Oven,Gas Range,Microwave,Propane Water Heater,Refrigerator with Ice Maker |
| Development Status | Completed |
| Zoning | R2R |
| HOA Fee | 300 |
| Garage Spaces | 2 |
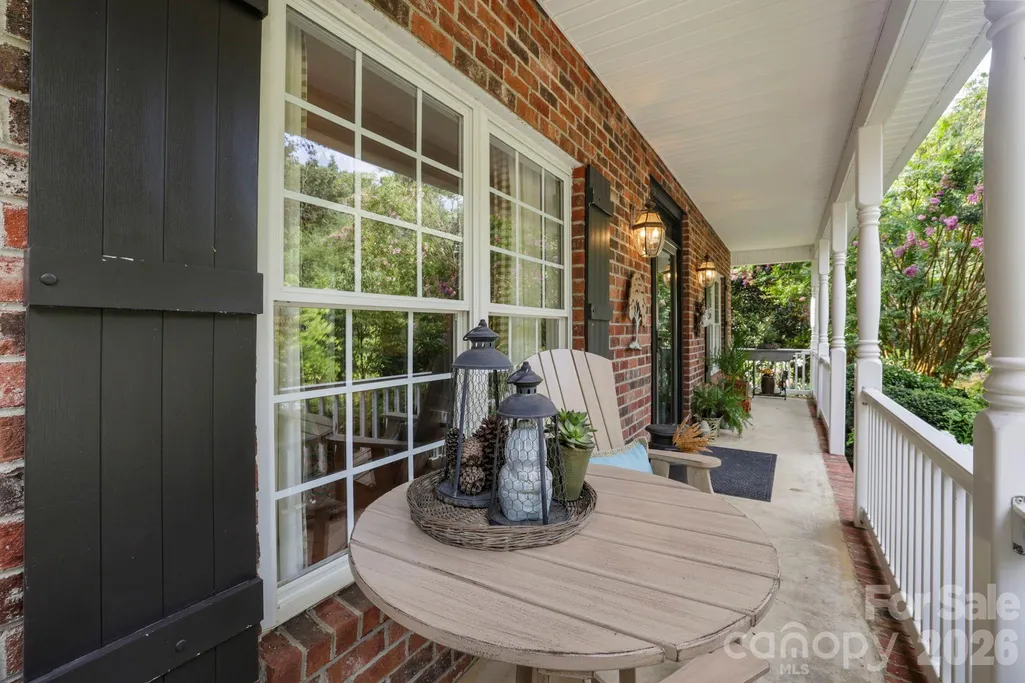
| Patio/Porch Features | Covered,Deck,Glass Enclosed,Rear Porch |
| Architectural Style | Cape Cod |
| Construction Materials | Brick Partial,Vinyl |
| Exclusions | Drapes in the living room,primary suite,and bonus room do not convey |
| Year Built | 2002 |
| Levels | One and One Half |
| Property Subtype | Single Family Residence |
| Parcel Number | 9967997 |
| Elevation | 2000 |
| Waterfront Features | None |
| Assoc Fee Paid Per | Annually |
| County | Henderson |
| New Construction | No |
| Property Type | Residential |
| HOA | Yes |
| Subdivision Name | Kanuga Forest |
| Garage Y/N | Yes |
| Full Baths | 2 |
| Directions | From Hendersonville,travel Kanuga Road,which becomes Crab Creek at Little River Road,then a Right on Kanuga Forest Drive to 254 on the Right. |
| High School | East |
| City | Hendersonville |
| Association Name | Judi Gaynor |
| Senior Community Y/N | No |
| Open Parking Spaces | 2 |
| Lot Size Units | Acres |
| Carport Y/N | No |
| Elementary School | Atkinson |
| Middle/Junior High School | Flat Rock |
| Additional Parcels Y/N | No |
| Standard Status | Active |
| CAR_HOASubjectTo | Required |
| Construction Type | Site Built |
| Tax Assessed Value | 573900 |
| Listing Terms | Cash,Conventional |
Interior Features
| Interior Amenities | Entrance Foyer,Garden Tub,Pantry,Storage,Walk-In Closet(s) |
|---|---|
| Flooring | Carpet,Tile,Wood |
| Fireplace Features | Living Room |
| Basement (Y/N) | No |
| Window Features | Insulated Window(s) |
| Fireplace Y/N | Yes |
| Above Grade Finished Area | 2602 |
| Half Baths | 1 |
| Laundry Features | Laundry Room,Main Level,Sink |
| Total Bedrooms | 3 |
| Total Baths | 3 |
| SqFt Main | 1400 |
| SqFt Garage | 504 |
| SqFt Upper | 1202 |
| Bedroom | 1 |
Exterior Features
| Fencing | Partial,Privacy,Wood |
|---|---|
| Parking Features | Attached Garage,Garage Door Opener,Garage Faces Front,Parking Space(s) |
| Lot Features | Level,Paved,Private,Sloped,Wooded |
| Water Source | Well |
| Lot Size Area | 1.04 |
| Foundation Details | Crawl Space |
| Road Surface Type | Concrete,Paved |
| Door Features | Insulated Door(s),Sliding Doors |
| Other Equipment | Fuel Tank - Leased,Generator Hookup,Other - See Remarks |
| Road Responsibility | Publicly Maintained Road |
| Main Level Garage YN | Yes |
Amenities
- Foreclosure
- Views
- Short Sale
- New Construction
- Adult 55+
- Lease To Own
- No HOA Fees
- Furnished
- Primary On Main
- Air Conditioning
- Seller Finance
- Green
- Fixer Upper
- Horse
- Golf
- Fireplace
- Deck
- Garage
- Basement
- Pool
Property vs Single Family Average in 28739
Price
Year Built
Visits
 Canopy MLS® Copyright ©2026 All rights reserved.
