
Views - Golf Course - Primary on Main

Address
94 S Fairway Drive, Nebo, NC
Price
$ 799,000
Property Attributes
- ID#4404522
- TypeSingle Family
- Listing Status Active
- CountyMCDOWELL
- CityNebo
- AreaMcDowell County
- NeighborhoodLake Club Heights
- Zip28761
- Style
- Year Built2016
- Price$ 799,000
- Bedrooms3
- Full Bathrooms3
- Half Bathrooms1
- Sqr Footage2768
- Lot Size0.92 Acres
Data Source:
Canopy MLS
Property Description
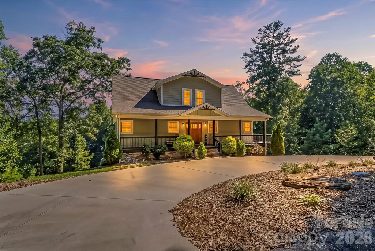
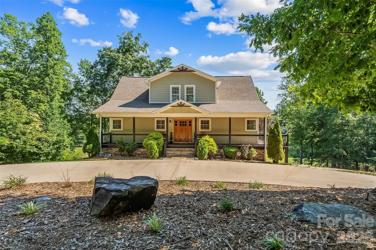
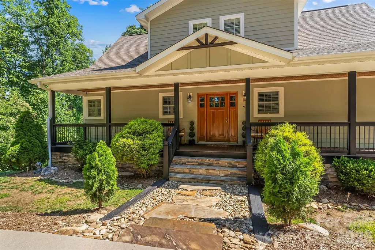
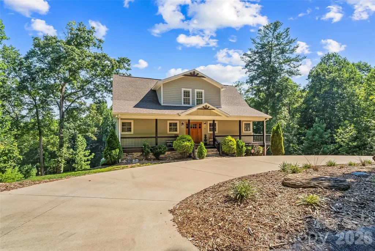
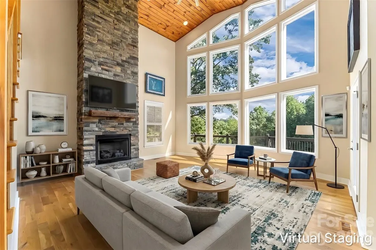
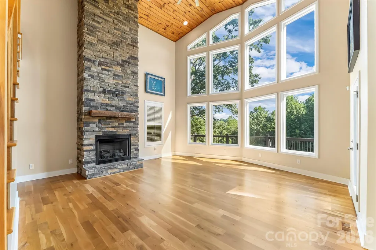
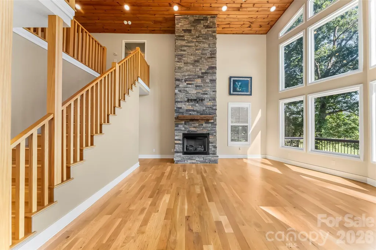
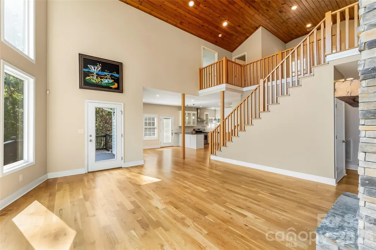
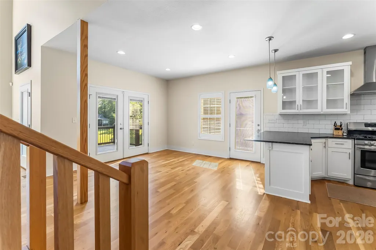
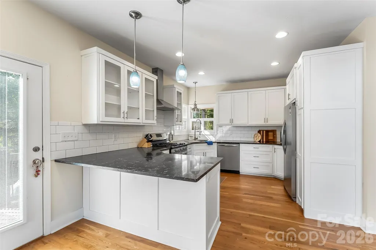
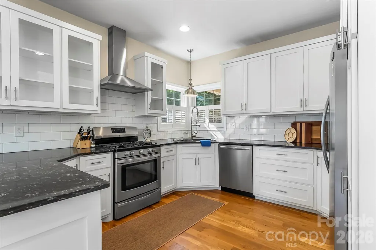
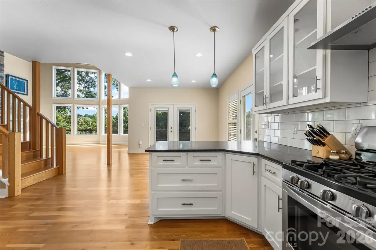
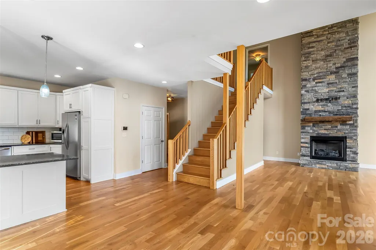
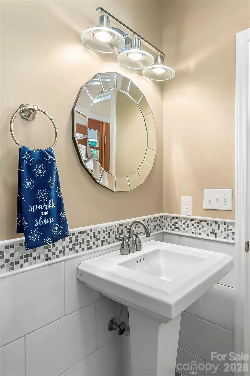
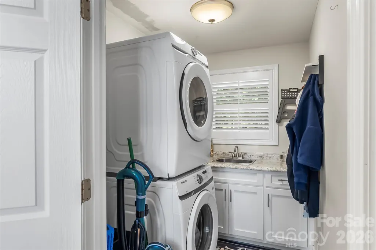
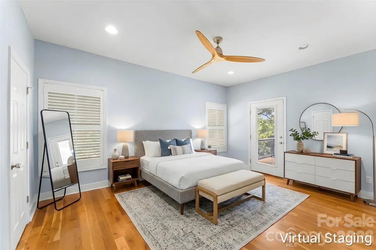
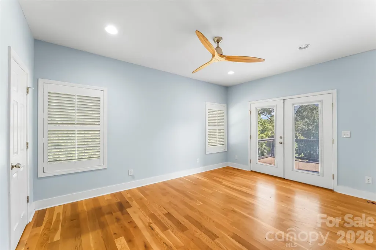
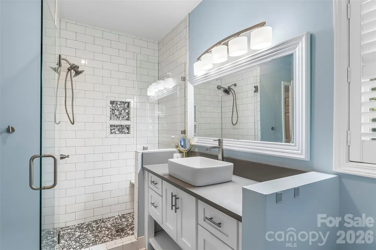
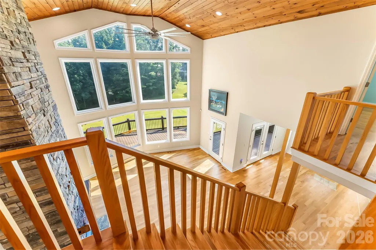
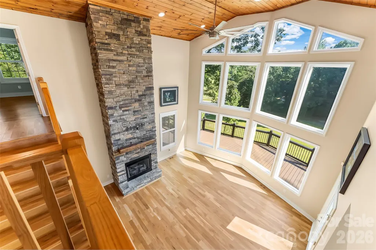
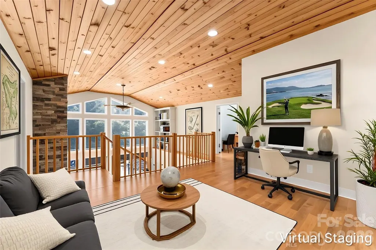
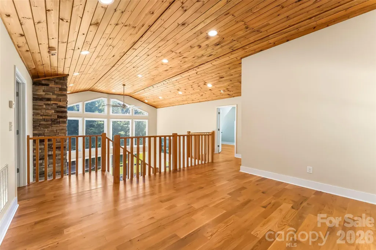
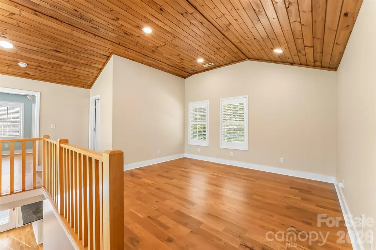
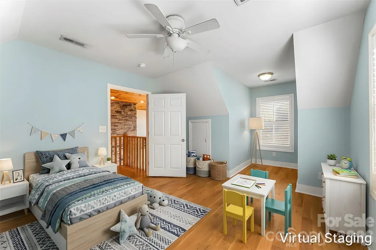
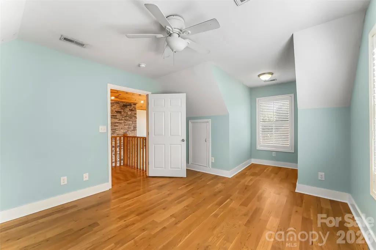
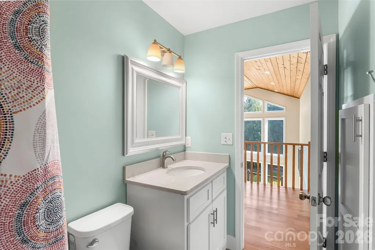
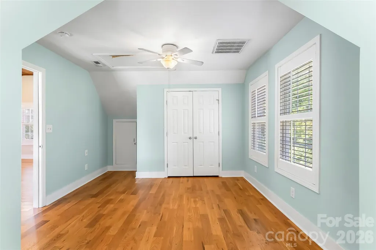
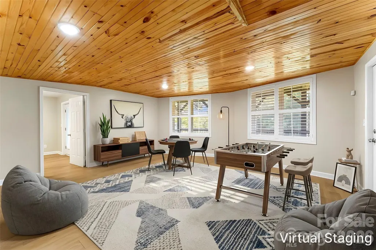
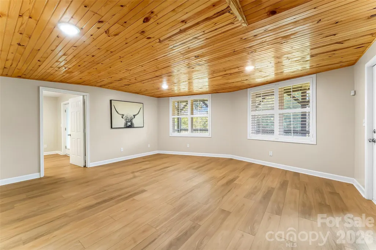
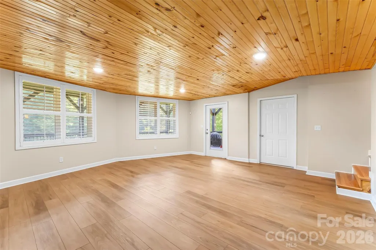
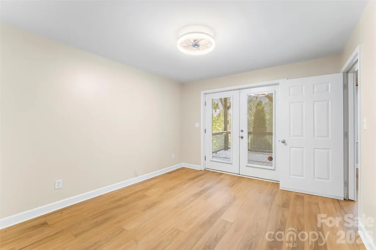
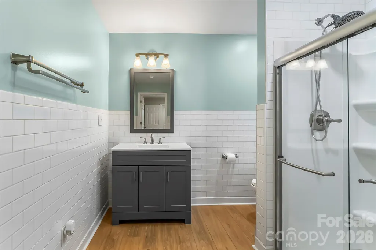
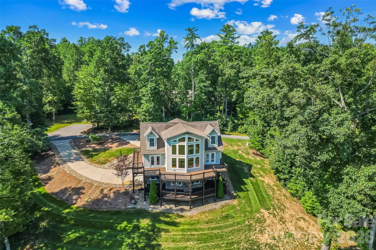
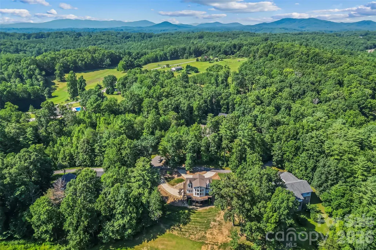
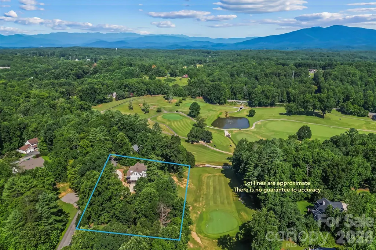
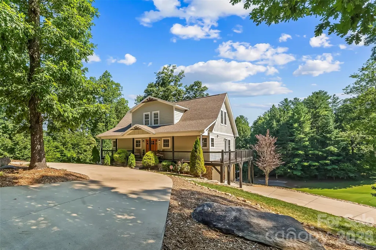
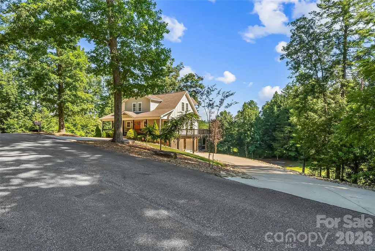
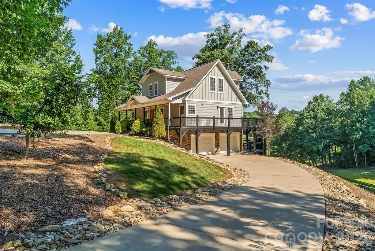
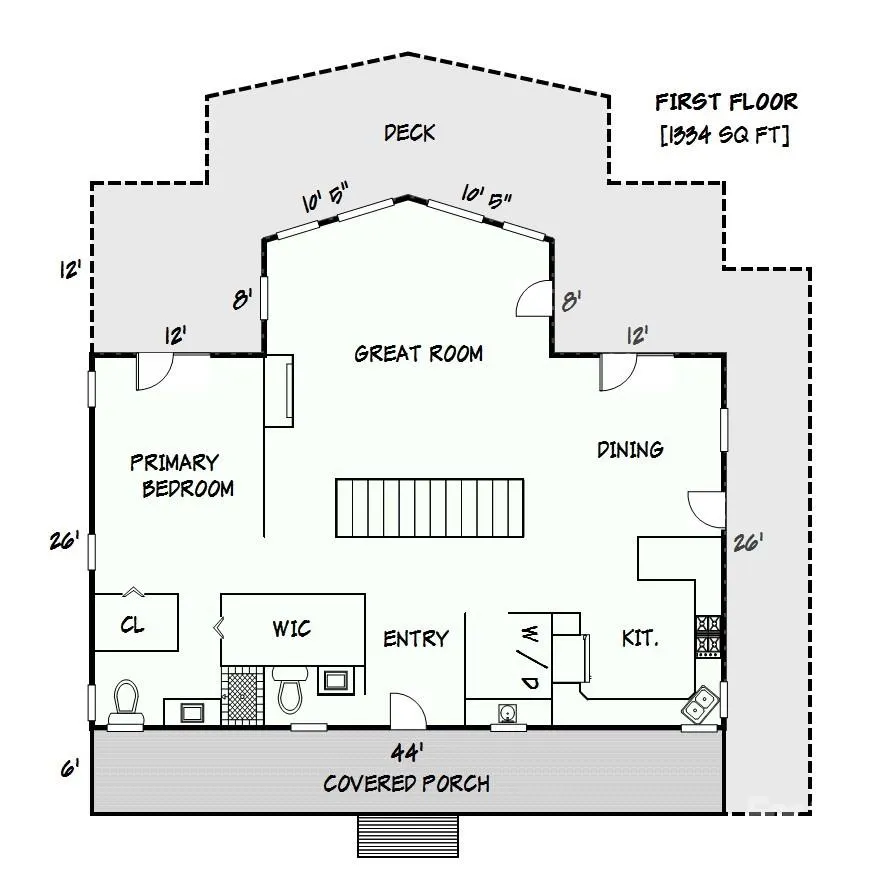
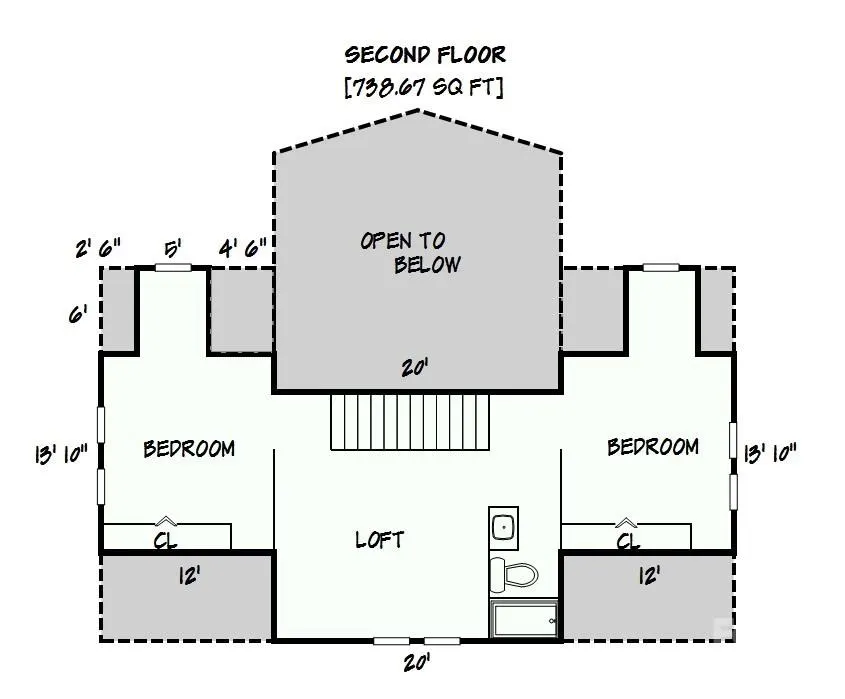
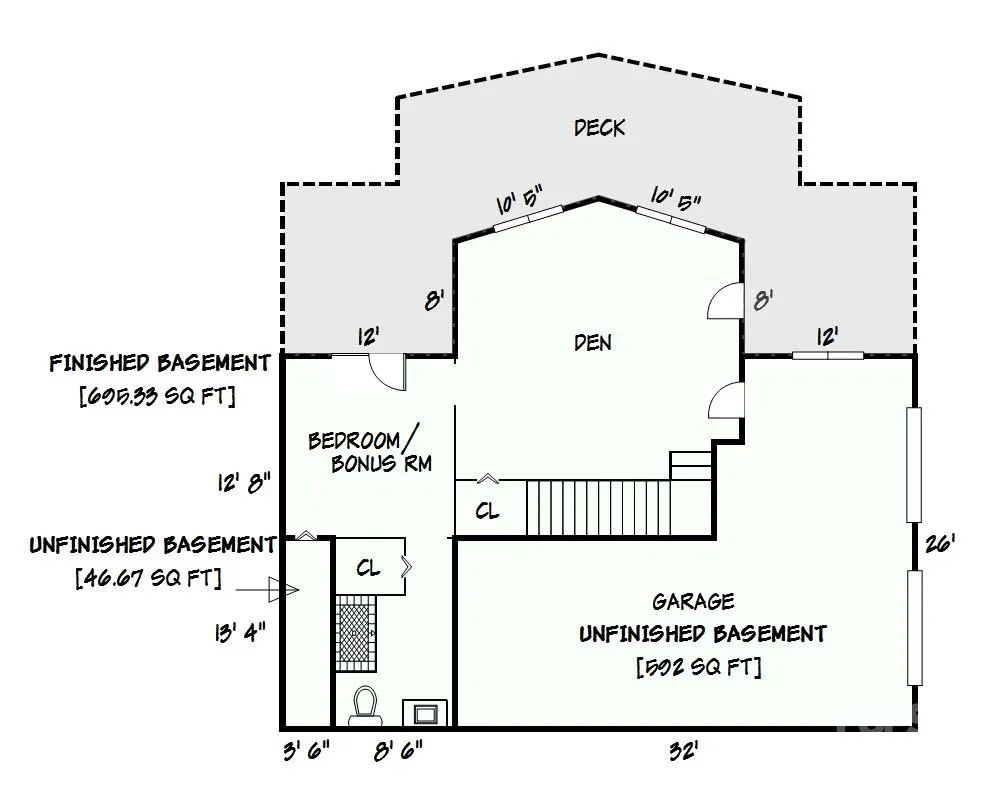
Welcome to your golf community access property situated at the 5th green at Marion Lake Club. This well-appointed residence features a grand two-story great room, characterized by floor-to-ceiling windows that provide expansive views of the manicured landscape. The property offers seasonal mountain vistas, complemented by dual wrap-around porches. Recent enhancements include meticulously installed wood-inlaid ceilings, as well as hardwood flooring and a matching staircase leading to the upper level. The main floor encompasses the primary suite, which includes an ensuite bathroom and generous closet space, alongside a laundry room and a convenient half-bathroom. The open-concept floor plan integrates the kitchen, dining area, and great room, creating an ideal setting for social gatherings. The upper level provides two additional bedrooms, a loft, and a full bathroom. The fully finished basement offers an expansive recreation or family room, a full bathroom, and a flexible bedroom/bonus area suitable for guests. Both the main floor and basement levels feature seamless access to the outdoor decks. The basement also includes a one-car garage and a dedicated golf cart garage. Exterior amenities include a circular driveway with ample parking and direct access to the main entrance.
| Elementary School | Middle School | High School |
|---|---|---|
| Nebo Elementary School | East McDowell Middle School | McDowell High School |
| Price History | |
|---|---|
| 7/18/2026 | Listed $850,000 |
| 8/12/2026 | 6$799,000 |
General Features
| Living Area | 2768 |
|---|---|
| Sewer | Septic Installed |
| Heating | Heat Pump |
| Cooling | Heat Pump |
| Roof | Architectural Shingle |
| Appliances | Dishwasher,Gas Cooktop,Gas Range,Refrigerator |
| HOA Fee | 400 |
| Garage Spaces | 1 |
| Patio/Porch Features | Covered,Deck,Front Porch,Wrap Around |
| Security Features | Radon Mitigation System,Security System |
| Construction Materials | Hardboard Siding |
| Year Built | 2016 |
| View | Golf Course |
| Levels | One and One Half |
| Property Subtype | Single Family Residence |
| Parcel Number | 1733-50-1611 |
| Community Features | Golf |
| Assoc Fee Paid Per | Annually |
| County | McDowell |
| New Construction | No |
| Property Type | Residential |
| HOA | Yes |
| Subdivision Name | Lake Club Heights |
| Garage Y/N | Yes |
| Full Baths | 3 |
| Directions | 70 W toward Marion,right onto Cemetery Dr. Left into Lake Club Heights,first left onto S Fairway Dr. House is on the R,2nd home on R |
| High School | McDowell |
| City | Nebo |
| Association Name | Lake Club Heights POA |
| Senior Community Y/N | No |
| Lot Size Units | Acres |
| Carport Y/N | No |
| Elementary School | Nebo |
| Middle/Junior High School | East McDowell |
| Additional Parcels Y/N | No |
| Virtual Tour | https://3amstudio.hd.pics/94-S-Fairway-Dr |
| Standard Status | Active |
| CAR_HOASubjectTo | Required |
| Construction Type | Site Built |
| Tax Assessed Value | 567630 |
| Virtual Tour | https://3amstudio.hd.pics/94-S-Fairway-Dr |
| Listing Terms | Cash,Conventional,VA Loan |
Interior Features
| Basement | Daylight,Finished,Full,Interior Entry,Storage Space,Walk-Out Access,Walk-Up Access |
|---|---|
| Flooring | Tile,Wood |
| Fireplace Features | Great Room |
| Basement (Y/N) | Yes |
| Fireplace Y/N | Yes |
| Above Grade Finished Area | 2073 |
| Half Baths | 1 |
| Laundry Features | Laundry Room |
| Total Bedrooms | 3 |
| Below Grade Finished Area | 695 |
| Total Baths | 4 |
| SqFt Main | 1334 |
| SqFt Garage | 592 |
| SqFt Upper | 739 |
| Bedroom | 1 |
Exterior Features
| Parking Features | Circular Driveway,Driveway,Attached Garage |
|---|---|
| Lot Features | On Golf Course |
| Water Source | Well |
| Lot Size Area | 0.92 |
| Foundation Details | Basement |
| Lot Dimensions | 268 x 171 x 265 x 152 |
| Road Surface Type | Concrete,Paved |
| Other Equipment | Fuel Tank - Owned |
| Road Responsibility | Private Maintained Road |
| Main Level Garage YN | No |
Amenities
- Foreclosure
- Views
- Short Sale
- New Construction
- Adult 55+
- Lease To Own
- No HOA Fees
- Furnished
- Primary On Main
- Air Conditioning
- Seller Finance
- Green
- Fixer Upper
- Horse
- Golf
- Fireplace
- Deck
- Garage
- Basement
- Pool
Property vs Single Family Average in 28761
Price
Year Built
Visits
 Canopy MLS® Copyright ©2026 All rights reserved.
