
Primary on Main

Address
40 Applecross Road, Weaverville, NC
Price
$ 625,000
Property Attributes
- ID#4383217
- TypeSingle Family
- Listing Status Active
- CountyBUNCOMBE
- CityWeaverville
- AreaBuncombe County
- NeighborhoodKirk Glen
- Zip28787
- StyleRanch
- Year Built1986
- Price$ 625,000
- Bedrooms3
- Full Bathrooms3
- Half Bathrooms1
- Sqr Footage3276
- Lot Size0.79 Acres
Data Source:
Canopy MLS
Property Description
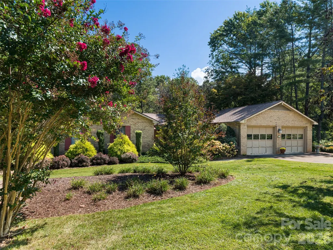
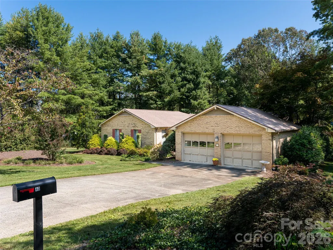
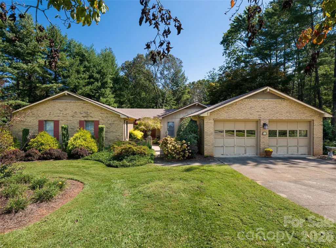
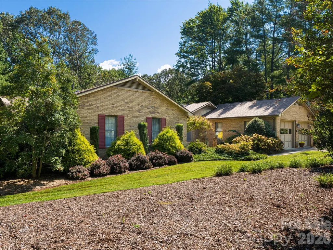
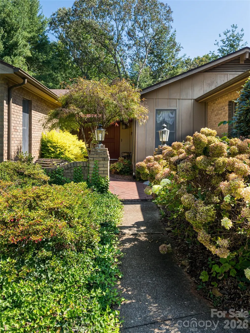
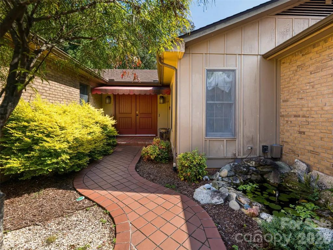
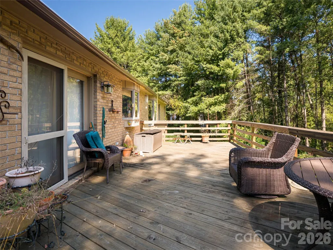
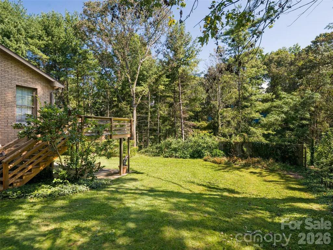
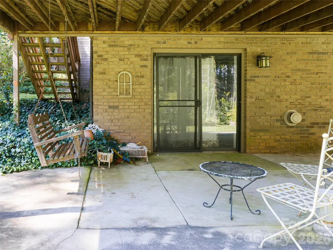
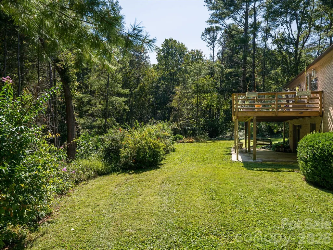
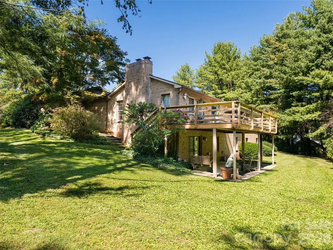
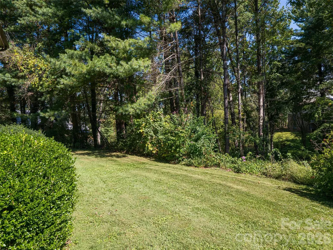
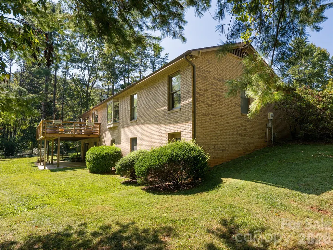
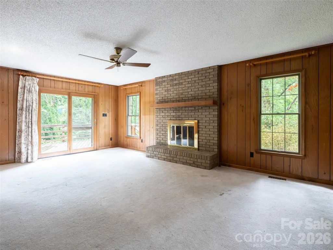
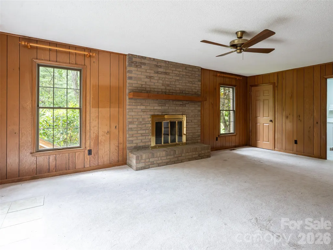
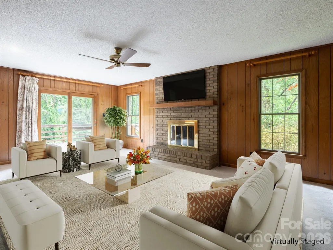
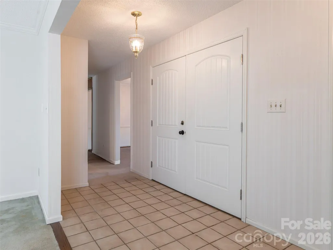
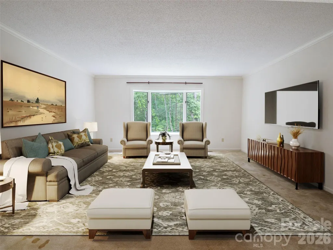
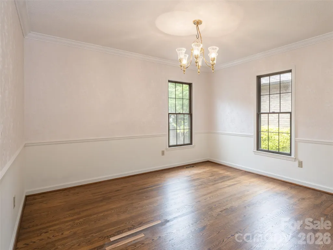
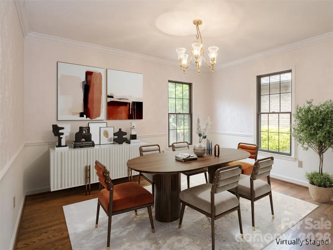
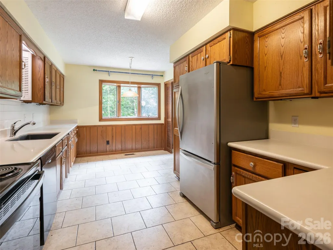
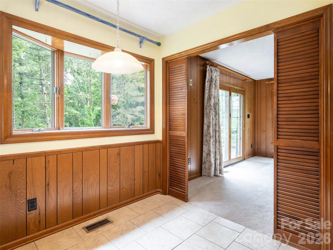
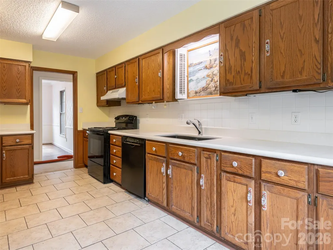
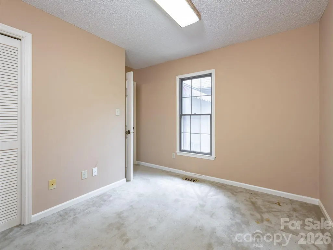
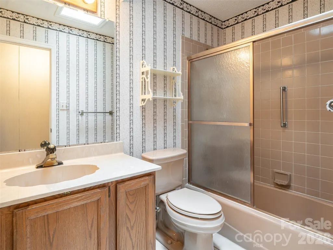
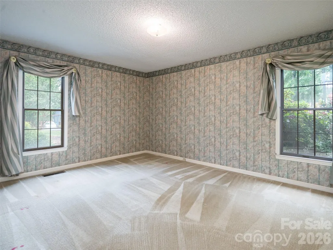
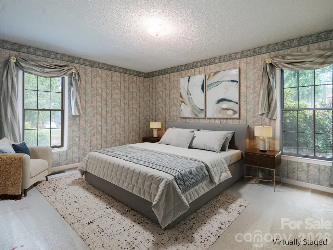
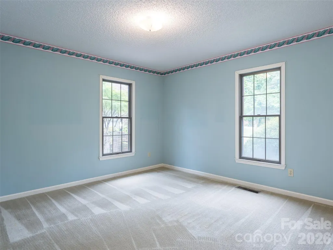
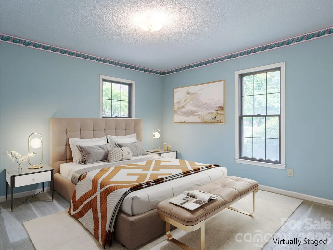
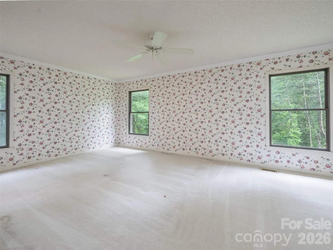
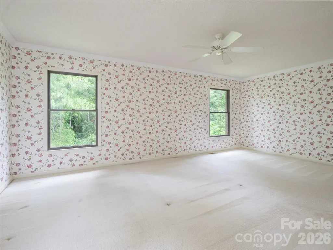
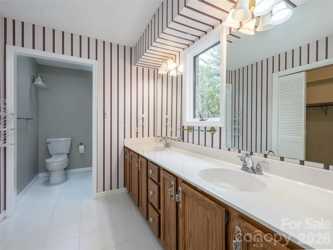
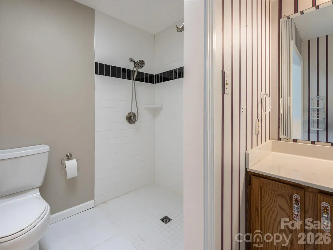
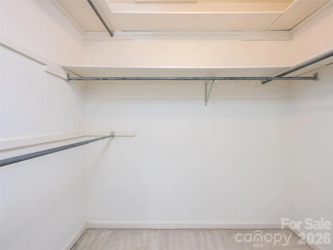
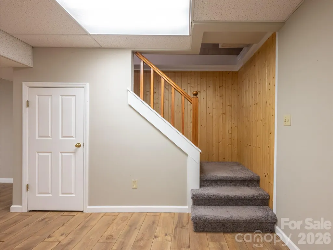
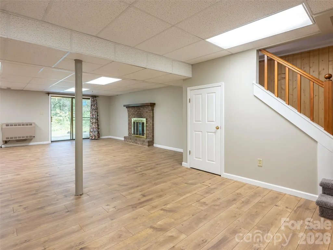
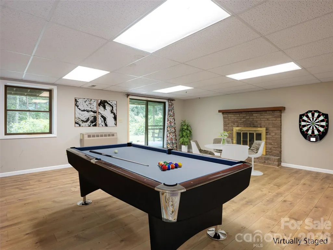
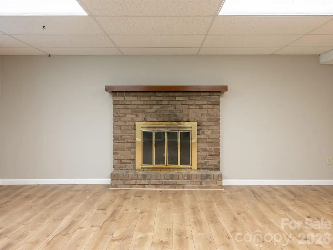
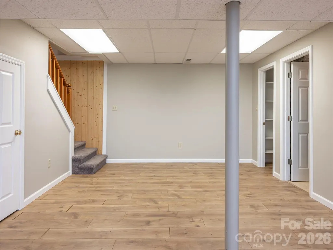
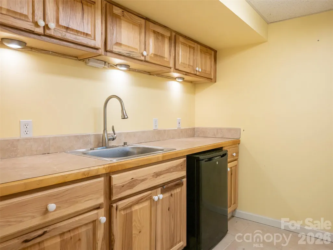
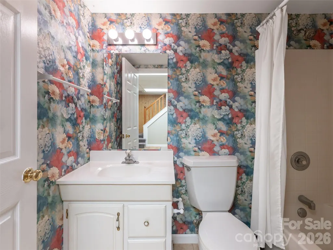
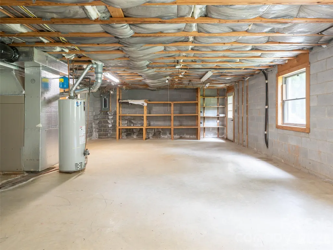
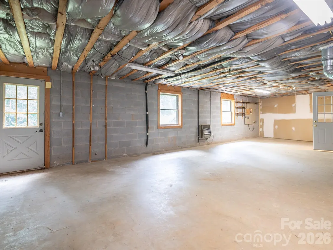
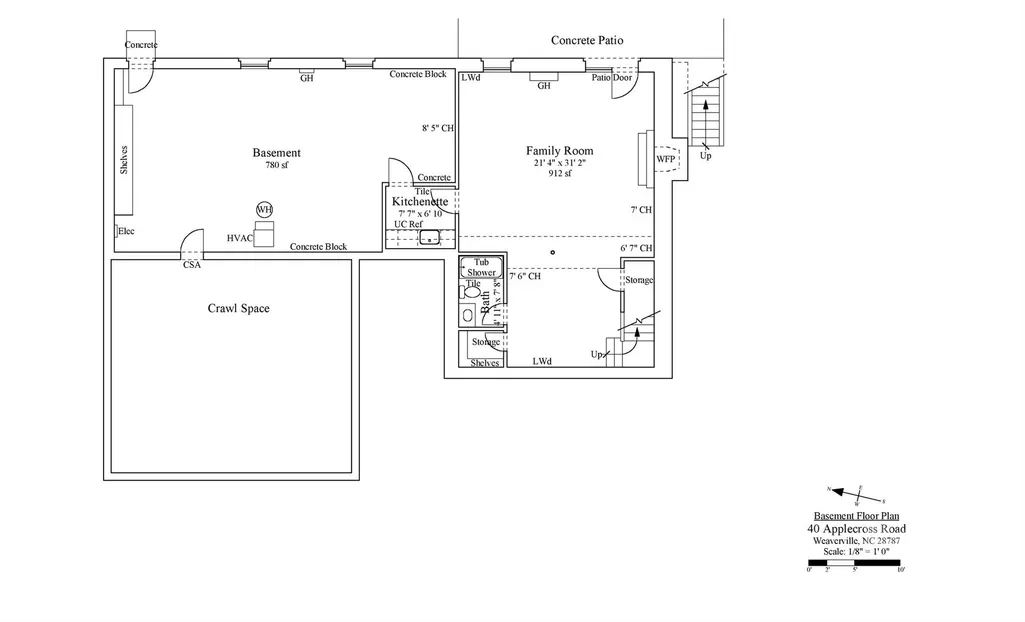
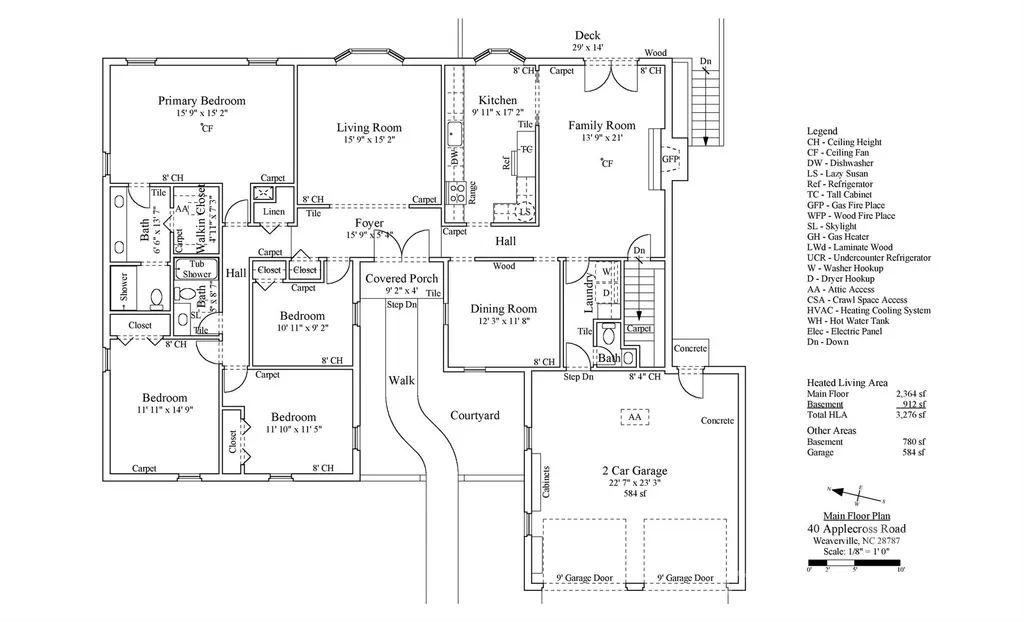
Don't miss your chance to purchase this lovely home in a Weaverville neighborhood where houses rarely come on the market. This beautifully designed custom home has been loved by one family for nearly 30 years. The property exudes charm and once inside, you will be thrilled with the elegant floor plan. Step into the tiled foyer and spy the formal living room, which looks into the peaceful back yard. Off to the right there is an even larger family room with a gas fireplace and a sliding door to the deck. The eat-in kitchen, dedicated dining room, utility space and powder room complete this part of the house. Going left from the front door is the spacious bedroom wing. The generous primary suite contains the bedroom, en suite bathroom with no threshold shower, and a large closet. Two other good sized bedrooms and bath, as well as a small fourth bedroom perfect for an office complete the first floor. The laundry hookups and powder room provide for a full one-level living experience for those who want to make an easy entry from the convenient 2-car garage. The big surprise in this solidly built house is a full basement level, housing a rec room with wood-burning fireplace, full bath, and yes, a kitchenette! Watch the big game down here or use the space for a family member or another solution for guests. This level has high grade manufactured flooring and shows very well, opening out to a patio and private back yard. Hobbyists will enjoy the big storage/workshop area that completes the lower level. Entertaining is effortless in a house with this floor plan. Everything flows seamlessly, offering a large house for a family to grow into or a retreat with separate guest space or even space for a caregiver. Enjoy year-round beauty in the professionally landscaped yard. Restaurants, shopping, Lake Louise strolling and recreation in wonderful, walkable Weaverville are only one stoplight away. Downtown Asheville may take 12-15 minutes, accessible both by highway and a local road. Don’t miss your chance to own this stunning mountain home.
| Elementary School | Middle School | High School |
|---|---|---|
| Weaverville/N. Windy Ridge Elementary School | North Windy Ridge Middle School | North Buncombe High School |
| Price History | |
|---|---|
| 5/18/2026 | Listed $729,900 |
| 5/26/2026 | 7$685,000 |
| 7/6/2026 | 9$625,000 |
General Features
| Living Area | 3276 |
|---|---|
| Sewer | Septic Installed |
| Heating | Heat Pump |
| Cooling | Central Air |
| Utilities | Cable Available |
| Roof | Composition |
| Appliances | Bar Fridge,Dishwasher,Electric Range,Microwave,Refrigerator |
| Garage Spaces | 2 |
| Patio/Porch Features | Deck,Front Porch |
| Architectural Style | Ranch |
| Construction Materials | Brick Partial |
| Pets Allowed | Yes |
| Year Built | 1986 |
| Levels | One |
| Property Subtype | Single Family Residence |
| Parcel Number | 9731-88-3787-00000 |
| Elevation | 2000 |
| Accessibility | Bath Grab Bars |
| County | Buncombe |
| New Construction | No |
| Property Type | Residential |
| HOA | No |
| Subdivision Name | Kirk Glen |
| Garage Y/N | Yes |
| Full Baths | 3 |
| Directions | From Merrimon Ave. near Stony Knob Restaurant,turn onto Stony Knob Heights. Turn right into Kirk Glen subdivision. 40 Applecross will be on the left. Plenty of parking. |
| High School | North Buncombe |
| City | Weaverville |
| Senior Community Y/N | No |
| Open Parking Spaces | 4 |
| Lot Size Units | Acres |
| Carport Y/N | No |
| Elementary School | Weaverville/N. Windy Ridge |
| Middle/Junior High School | North Windy Ridge |
| Additional Parcels Y/N | No |
| Standard Status | Active |
| CAR_HOASubjectTo | None |
| Construction Type | Site Built |
| Restrictions | No Representation |
| Tax Assessed Value | 779700 |
| Listing Terms | Cash,Conventional |
Interior Features
| Interior Amenities | Entrance Foyer,Split Bedroom,Walk-In Closet(s) |
|---|---|
| Basement | Apartment,Basement Shop,Daylight,Exterior Entry,Finished,Full,Interior Entry,Partially Finished,Storage Space,Walk-Out Access |
| Flooring | Carpet,Wood |
| Fireplace Features | Family Room,Gas Log,Recreation Room,Wood Burning |
| Basement (Y/N) | Yes |
| Fireplace Y/N | Yes |
| Above Grade Finished Area | 2364 |
| Half Baths | 1 |
| Laundry Features | Utility Room,Main Level,Washer Hookup |
| Total Bedrooms | 3 |
| Below Grade Finished Area | 912 |
| Total Baths | 4 |
| SqFt Main | 2364 |
| Bedroom | 3 |
Exterior Features
| Parking Features | Attached Garage,Garage Door Opener,Garage Faces Front |
|---|---|
| Water Source | City,Other - See Remarks |
| Lot Size Area | 0.79 |
| Foundation Details | Basement |
| Road Surface Type | Asphalt,Paved |
| Road Responsibility | Publicly Maintained Road |
| Main Level Garage YN | Yes |
Amenities
- Foreclosure
- Views
- Short Sale
- New Construction
- Adult 55+
- Lease To Own
- No HOA Fees
- Furnished
- Primary On Main
- Air Conditioning
- Seller Finance
- Green
- Fixer Upper
- Horse
- Golf
- Fireplace
- Deck
- Garage
- Basement
- Pool
Property vs Single Family Average in 28787
Price
Year Built
Visits
 Canopy MLS® Copyright ©2026 All rights reserved.
