
Views - Primary on Main
Address
100 Big Spring Drive, Asheville, NC
Price
$ 3,295,000
Property Attributes
- ID#4375270
- TypeSingle Family
- Listing Status Active
- CountyBUNCOMBE
- CityAsheville
- AreaBuncombe County
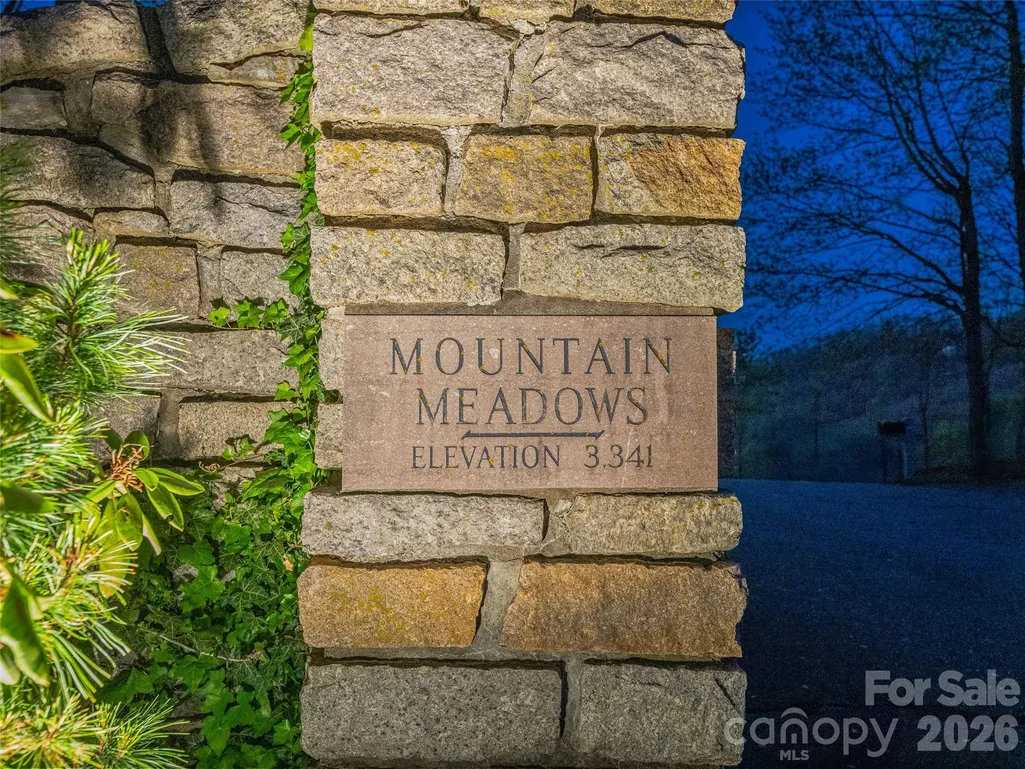
- NeighborhoodMountain Meadows
- Zip28804
- StyleContemporary,Transitional
- Year Built1991
- Price$ 3,295,000
- Bedrooms5
- Full Bathrooms3
- Half Bathrooms2
- Sqr Footage5155
- Lot Size2.43 Acres
Data Source:
Canopy MLS
Property Description
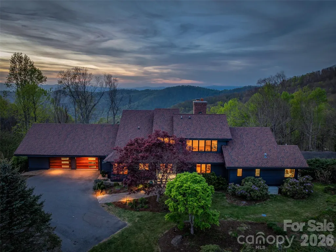
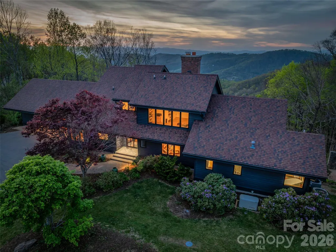
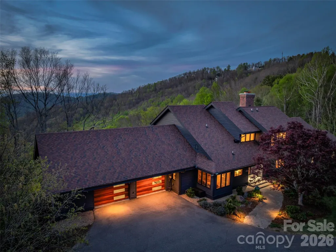
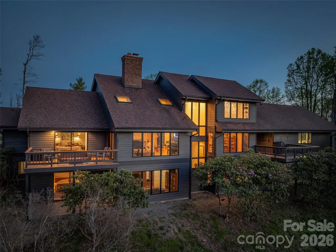
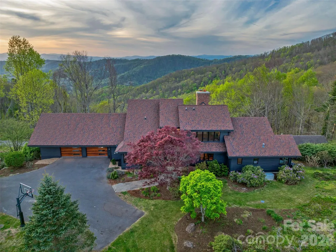
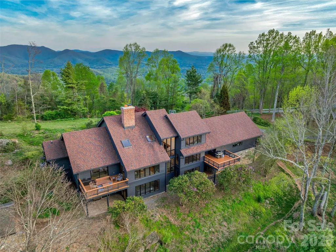
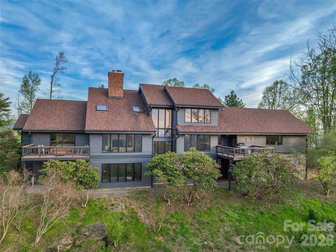
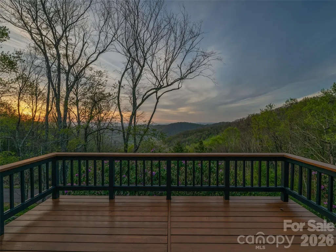
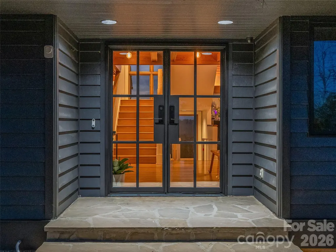
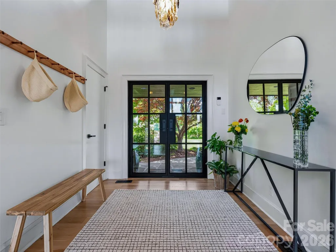
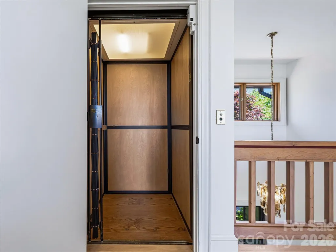
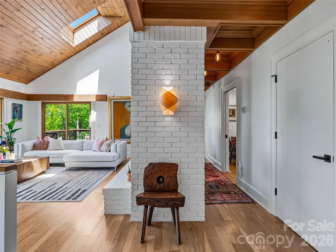
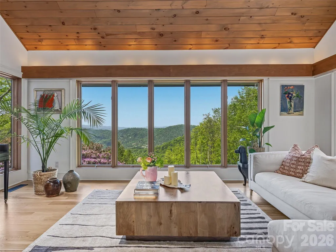
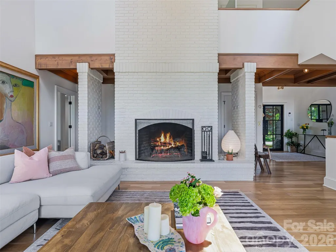
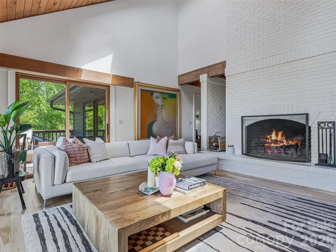
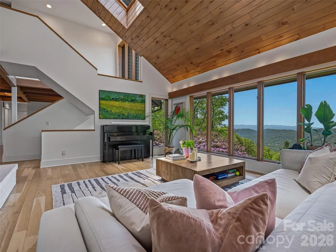
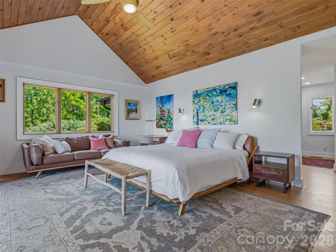
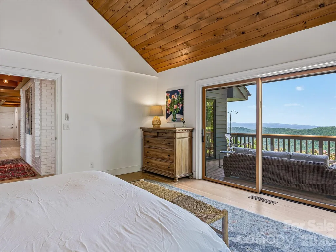
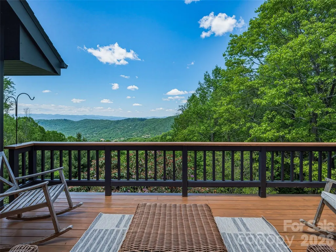
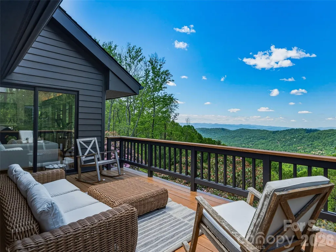
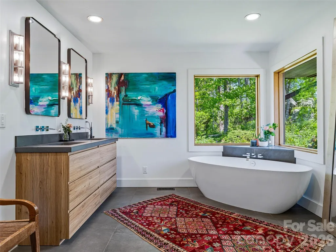
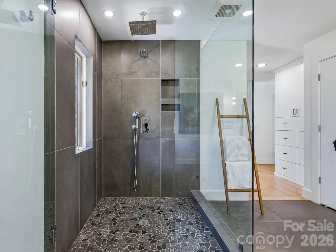
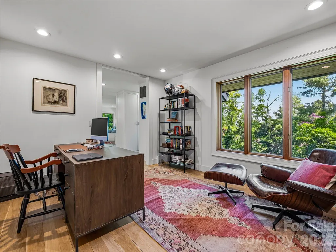
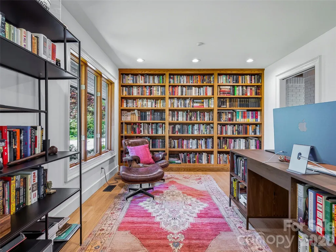
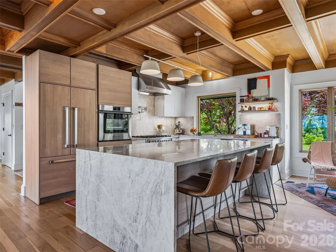
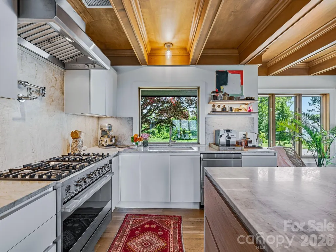
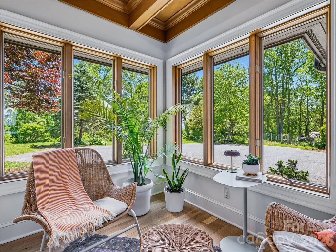
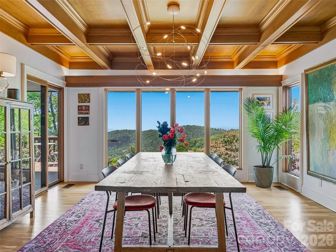
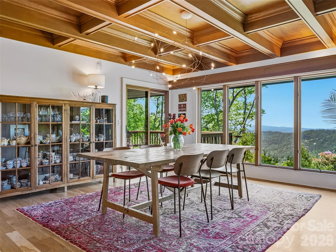
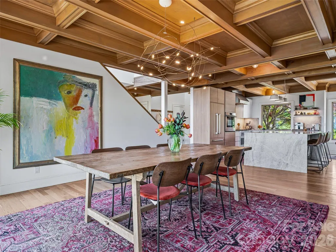
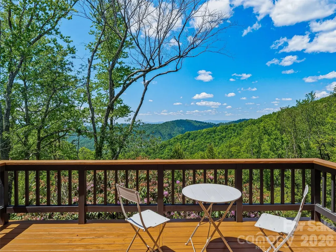
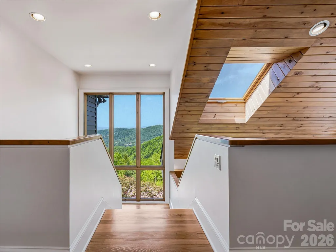
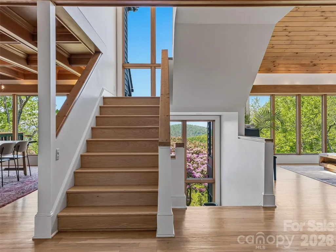
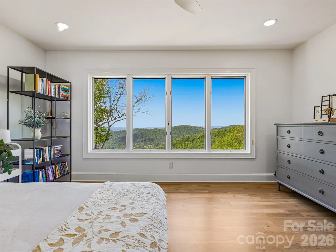
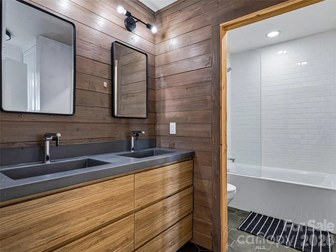
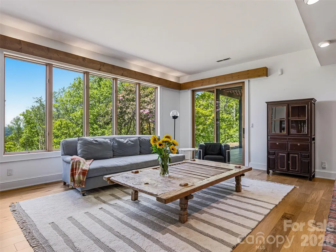
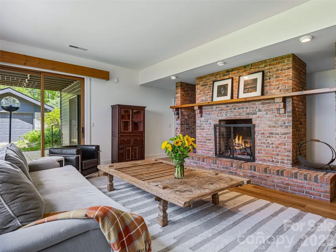
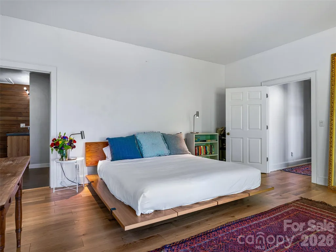
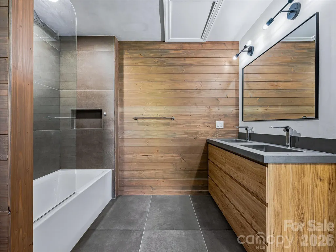
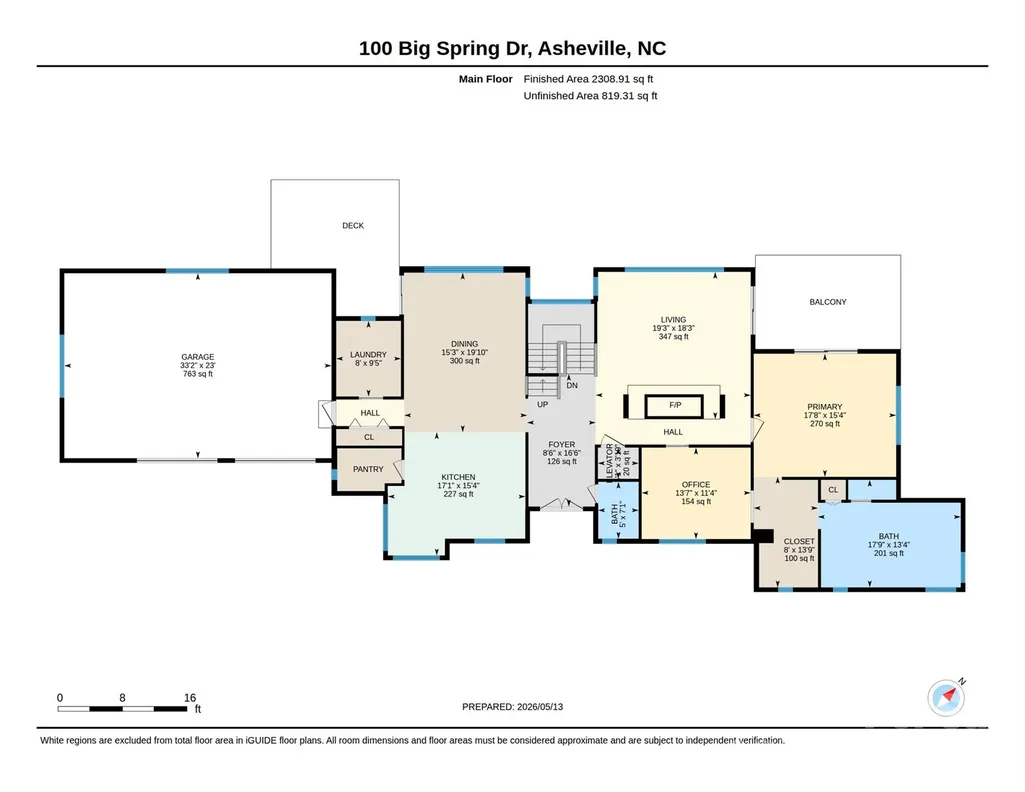
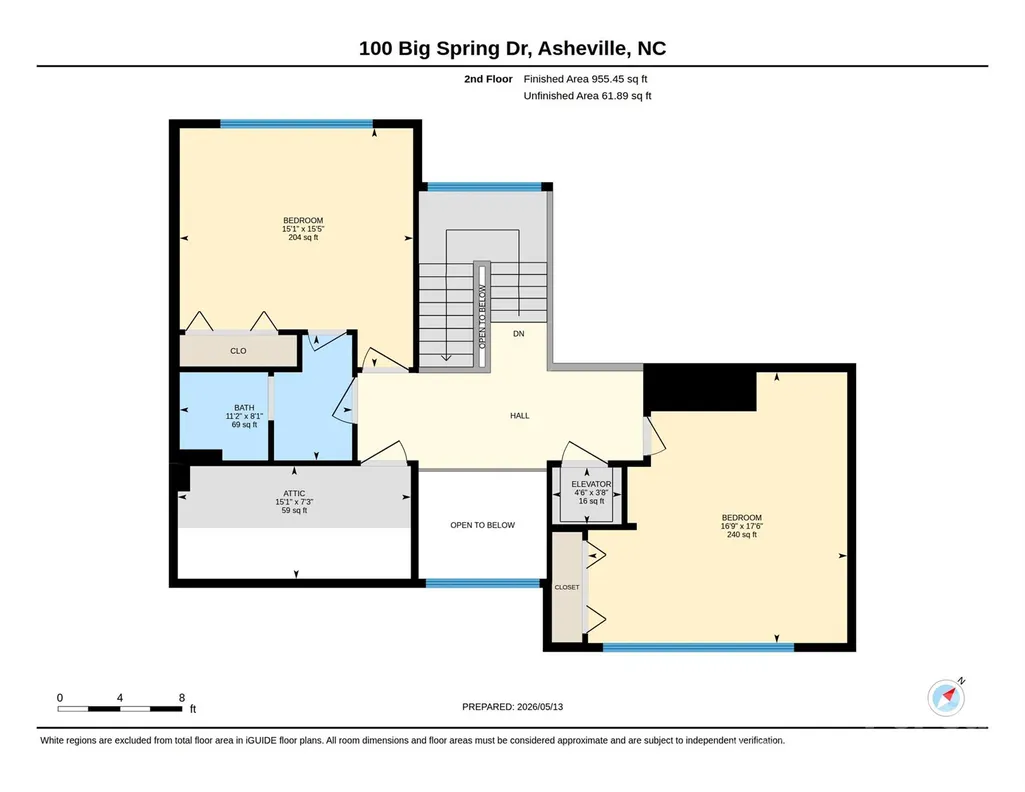
Perched atop Town Mountain on nearly 2.5 mostly level acres, this fully renovated estate captures long-range northwest mountain views and unforgettable year-round sunsets. Extensively reimagined since 2021, the home blends striking architecture with elevated modern finishes across three levels connected by elevator. Flooded with natural light, the dramatic two-story great room showcases vaulted knotty pine ceilings, skylights, expansive windows, and a floor-to-ceiling brick wood-burning fireplace. The custom Nobilia kitchen is equally impressive, featuring Fisher & Paykel appliances and a sleek Taj Mahal quartzite waterfall island as its centerpiece. Two luxurious primary suites offer exceptional flexibility, including a main-level retreat with a private office and a spa-like bath featuring a Victoria + Albert soaking tub with sweeping mountain views. Just 2 miles from the Blue Ridge Parkway and 4.5 miles from downtown Asheville, this exceptional property delivers the privacy of a mountain retreat with the convenience of city living.
| Elementary School | Middle School | High School |
|---|---|---|
| Asheville City Elementary School | Asheville Middle School | Asheville High School |
| Price History | |
|---|---|
| 5/15/2026 | Listed $3,295,000 |
General Features
| Living Area | 5155 |
|---|---|
| Sewer | Septic Installed |
| Heating | Heat Pump,Humidity Control,Propane |
| Cooling | Attic Fan,Ceiling Fan(s),Central Air,Heat Pump,Humidity Control |
| Utilities | Cable Available,Cable Connected,Phone Connected,Propane,Satellite Internet Available,Underground Utilities,Wired Internet Available |
| Roof | Architectural Shingle |
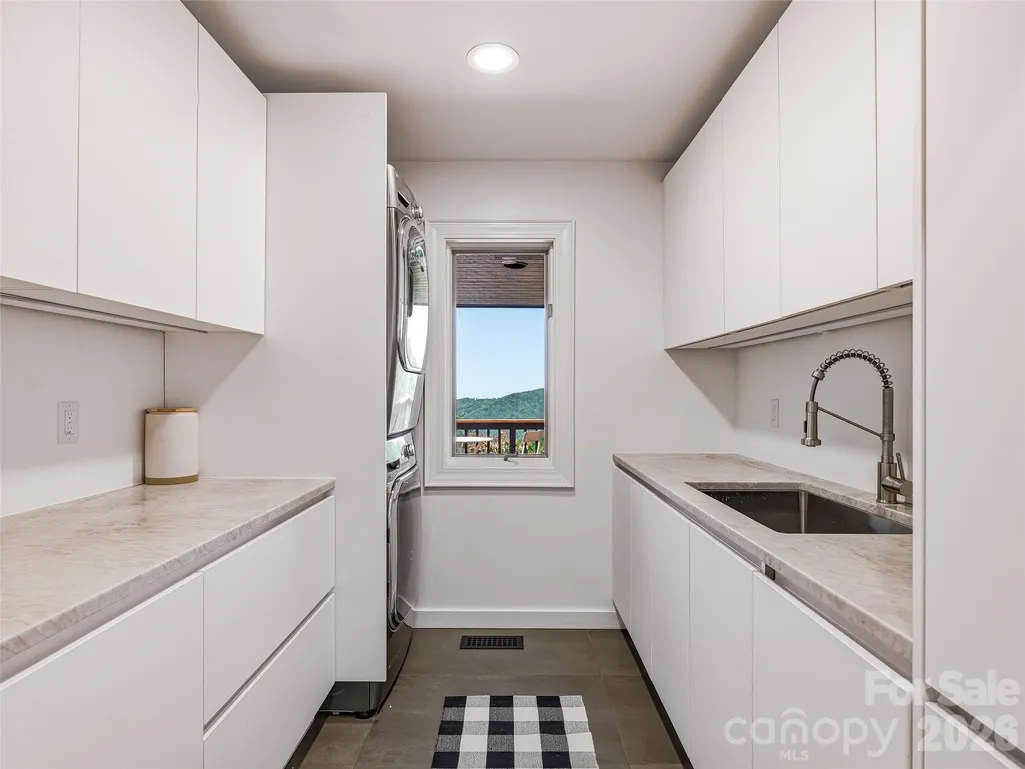
| Appliances | Dishwasher,Disposal,Exhaust Hood,Filtration System,Gas Oven,Gas Range,Microwave,Oven,Propane Water Heater,Refrigerator,Tankless Water Heater,Washer/Dryer |
| Zoning | RES |
| HOA Fee | 600 |
| Garage Spaces | 2 |
| Patio/Porch Features | Deck,Patio |
| Architectural Style | Contemporary,Transitional |
| Security Features | Carbon Monoxide Detector(s),Radon Mitigation System,Security System,Smoke Detector(s) |
| Construction Materials | Stone,Wood |
| Year Built | 1991 |
| View | Long Range,Mountain(s),Year Round |
| Levels | Two |
| Property Subtype | Single Family Residence |
| Parcel Number | 9750-92-4930-00000 |
| Elevation | 3000 |
| Community Features | Walking Trails |
| Accessibility | Elevator |
| Assoc Fee Paid Per | Annually |
| County | Buncombe |
| New Construction | No |
| Property Type | Residential |
| HOA | Yes |
| Subdivision Name | Mountain Meadows |
| Garage Y/N | Yes |
| Other Structures | Outbuilding,Shed(s) |
| Full Baths | 3 |
| High School | Asheville |
| City | Asheville |
| Association Name | Brent Russell |
| Senior Community Y/N | No |
| Lot Size Units | Acres |
| Carport Y/N | No |
| Elementary School | Asheville City |
| Middle/Junior High School | Asheville |
| Additional Parcels Y/N | No |
| Virtual Tour | https://youriguide.com/100_big_spring_dr_asheville_nc/ |
| Standard Status | Active |
| CAR_HOASubjectTo | Required |
| Construction Type | Site Built |
| Restrictions | Livestock Restriction,Manufactured Home Not Allowed,Modular Not Allowed,Square Feet |
| Tax Assessed Value | 1848100 |
| Virtual Tour | https://youriguide.com/100_big_spring_dr_asheville_nc/ |
| Listing Terms | Cash,Conventional |
Interior Features
| Interior Amenities | Attic Stairs Pulldown,Breakfast Bar,Built-in Features,Cable Prewire,Elevator,Entrance Foyer,Kitchen Island,Pantry,Storage,Walk-In Closet(s),Walk-In Pantry |
|---|---|
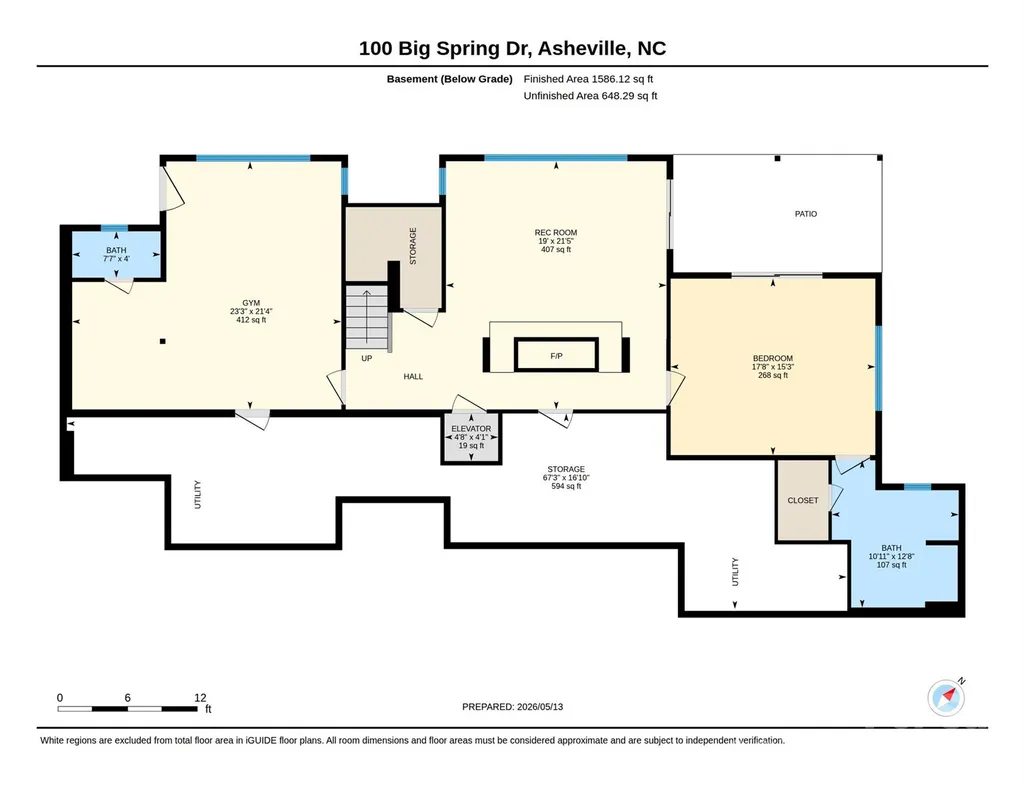
| Basement | Daylight,Exterior Entry,Finished,Interior Entry,Storage Space,Walk-Out Access |
| Flooring | Tile,Wood |
| Fireplace Features | Family Room,Great Room,Wood Burning |
| Basement (Y/N) | Yes |
| Window Features | Skylight(s),Window Treatments |
| Fireplace Y/N | Yes |
| Above Grade Finished Area | 3478 |
| Half Baths | 2 |
| Laundry Features | Electric Dryer Hookup,Laundry Room,Main Level,Sink,Washer Hookup |
| Total Bedrooms | 5 |
| Below Grade Finished Area | 1677 |
| Total Baths | 5 |
| SqFt Main | 2448 |
| SqFt Upper | 1030 |
| Bedroom | 1 |
Exterior Features
| Parking Features | Driveway,Electric Vehicle Charging Station(s),Attached Garage,Garage Door Opener,Garage Faces Front,Keypad Entry |
|---|---|
| Lot Features | Cleared,Level,Paved,Sloped,Wooded,Views |
| Water Source | City |
| Lot Size Area | 2.43 |
| Foundation Details | Basement,Permanent |
| Road Surface Type | Asphalt,Paved |
| Door Features | Pocket Doors |
| Other Equipment | Generator |
| Road Responsibility | Private Maintained Road |
| Main Level Garage YN | Yes |
Amenities
- Foreclosure
- Views
- Short Sale
- New Construction
- Adult 55+
- Lease To Own
- No HOA Fees
- Furnished
- Primary On Main
- Air Conditioning
- Seller Finance
- Green
- Fixer Upper
- Horse
- Golf
- Fireplace
- Deck
- Garage
- Basement
- Pool
Property vs Single Family Average in 28804
Price
Year Built
Visits

