


Address
61 Rolling Hills Road, Mills River, NC
Price
$ 617,700
Property Attributes
- ID#4355749
- TypeSingle Family
- Listing Status Active
- CountyHENDERSON
- CityMills River
- AreaHenderson County
- NeighborhoodBonnie Brown
- Zip28759
- StyleTraditional
- Year Built1999
- Price$ 617,700
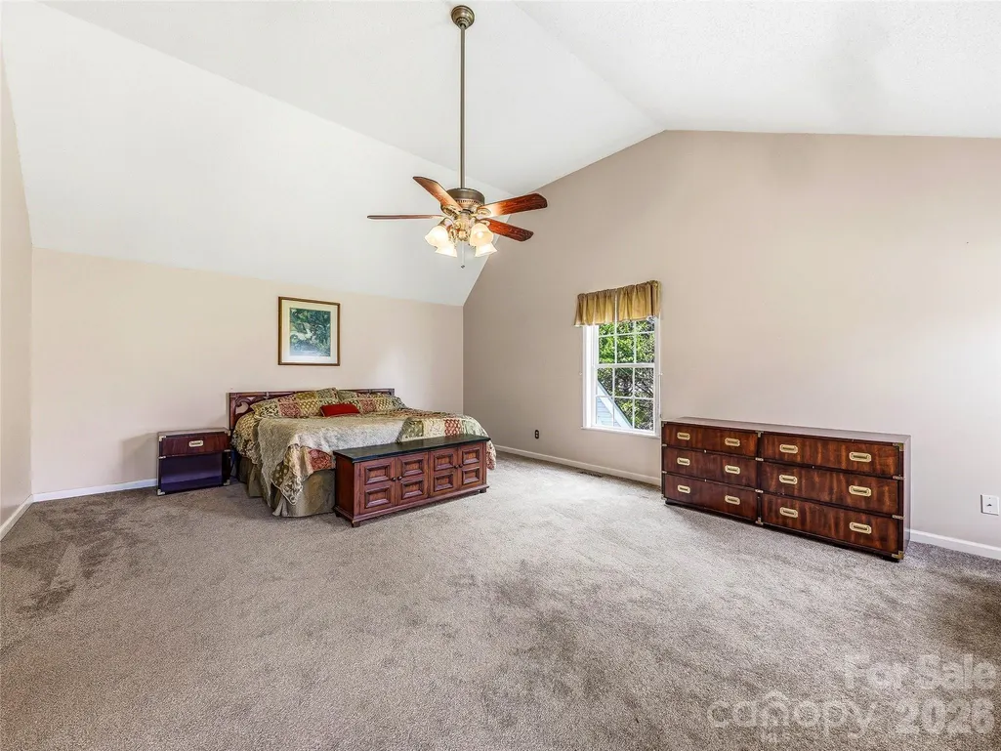
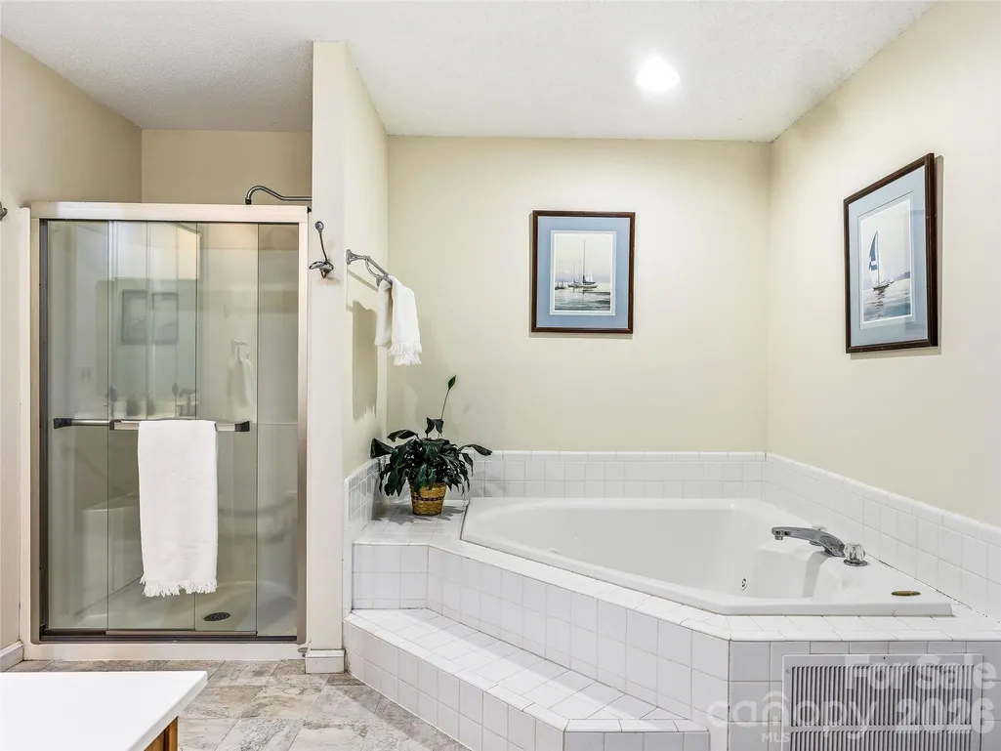
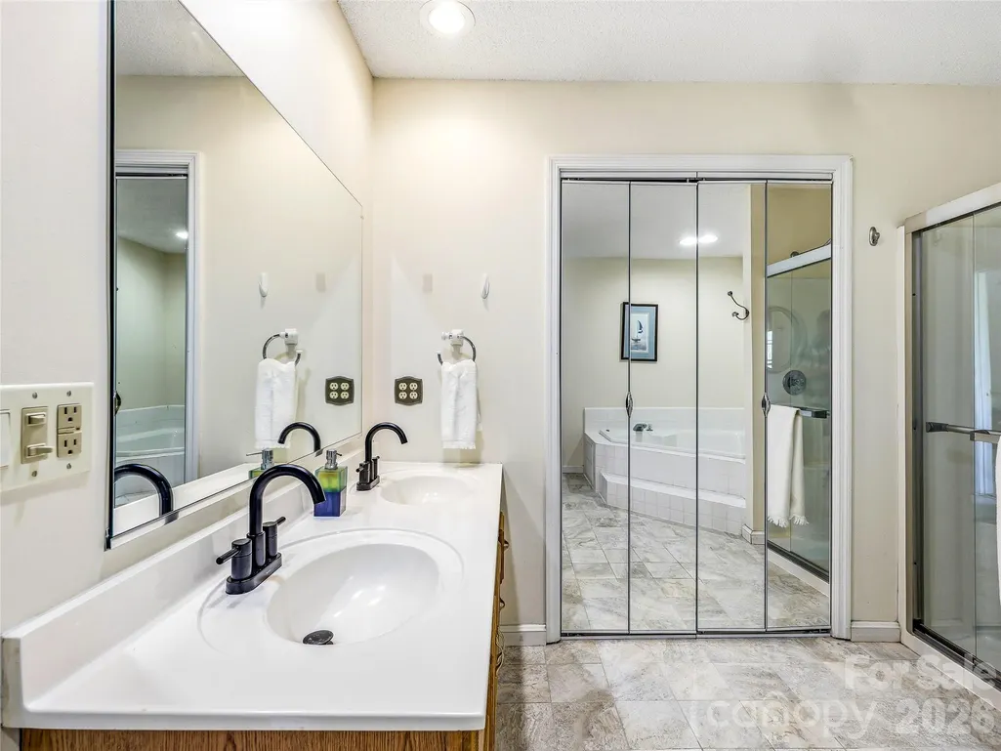
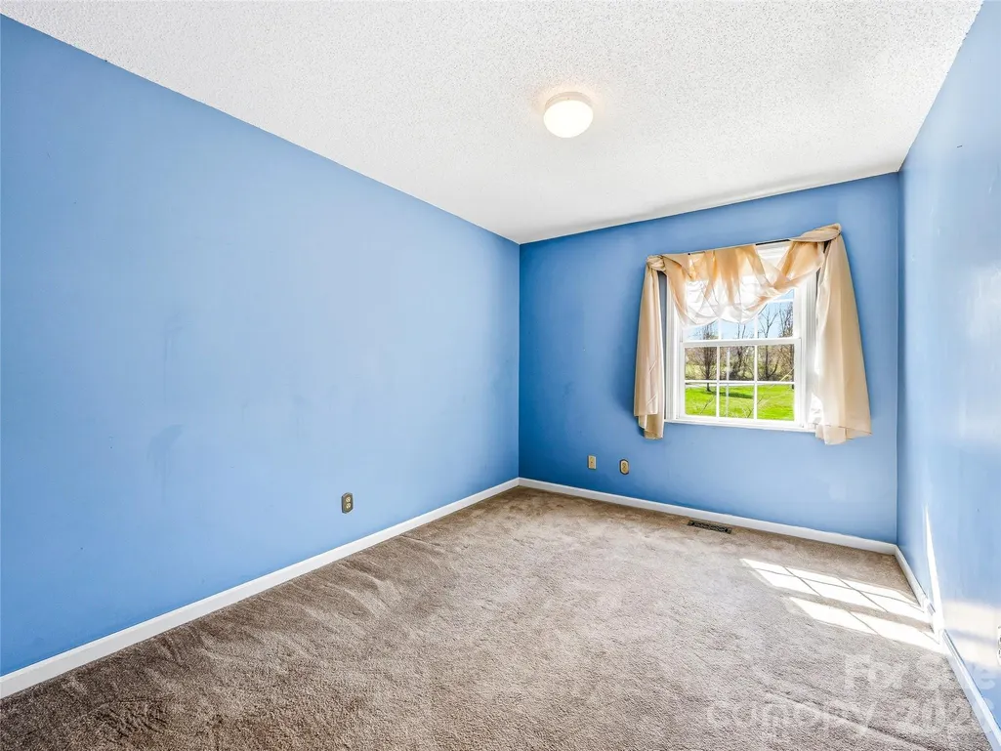
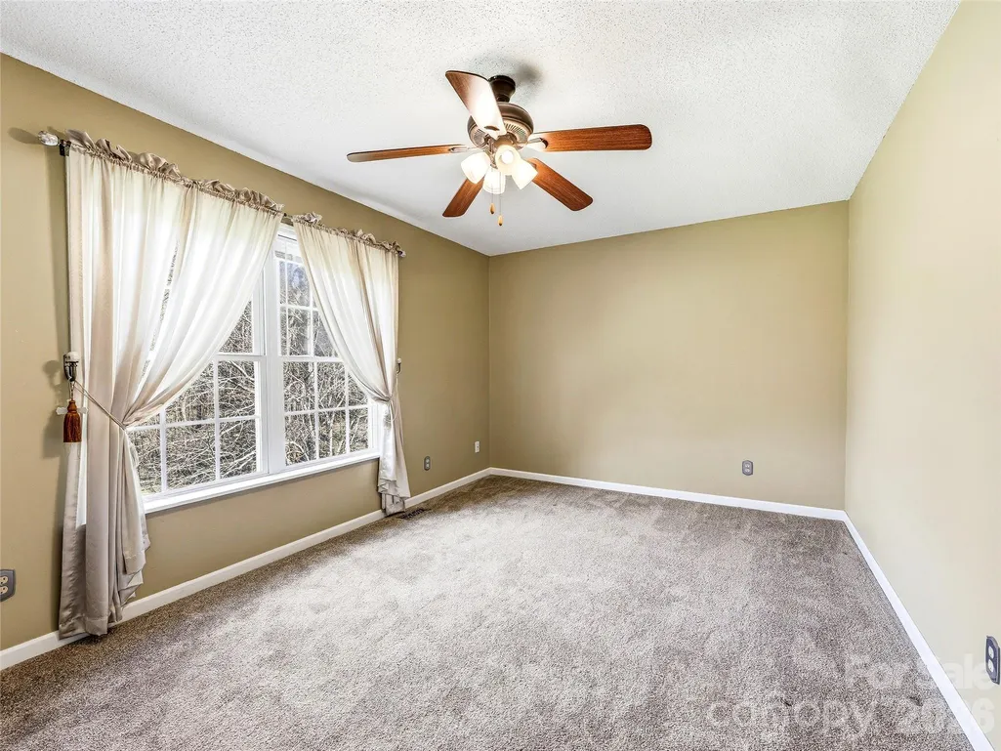
- Bedrooms3
- Full Bathrooms2
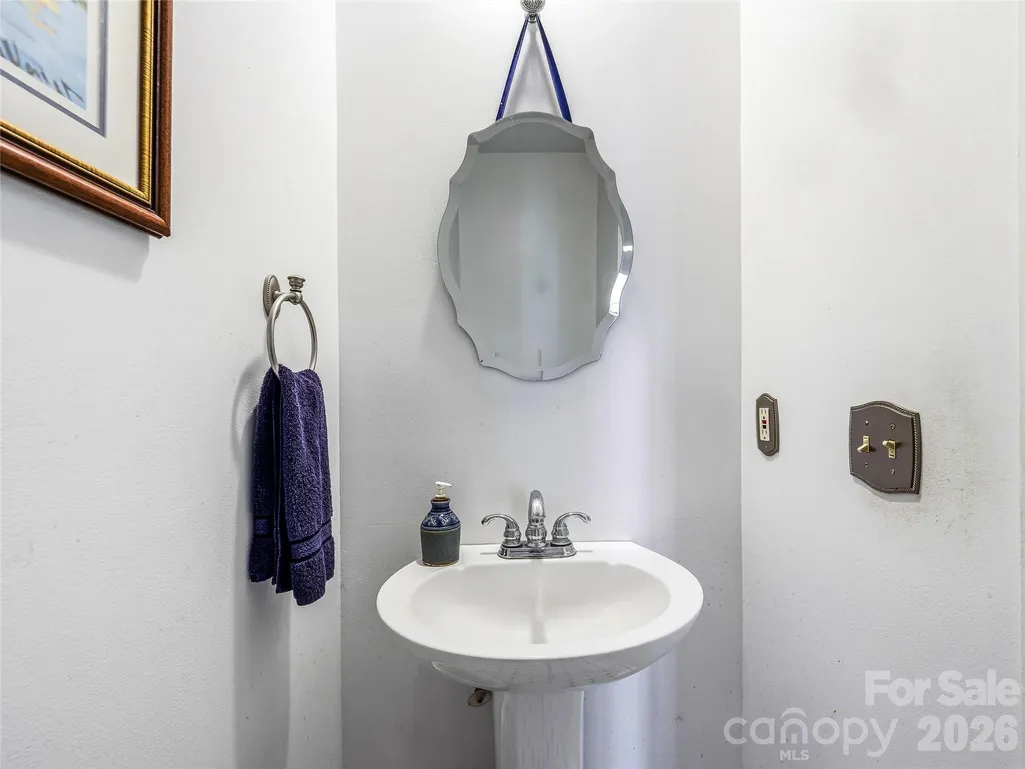
- Half Bathrooms1
- Sqr Footage2498
- Lot Size2.33 Acres
Data Source:
Canopy MLS
Property Description
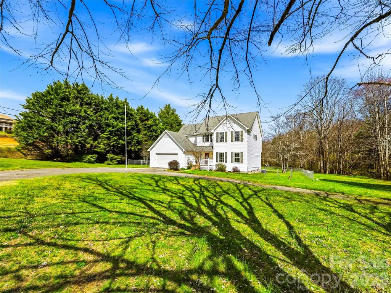
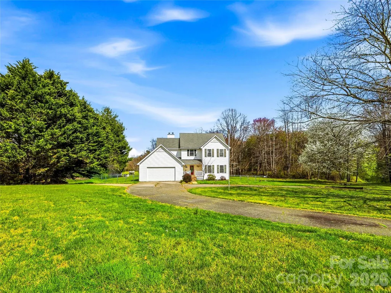
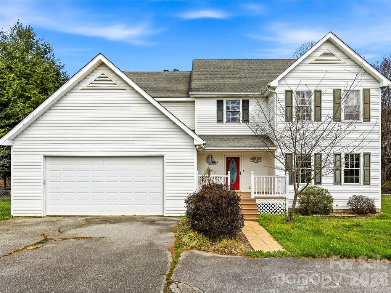
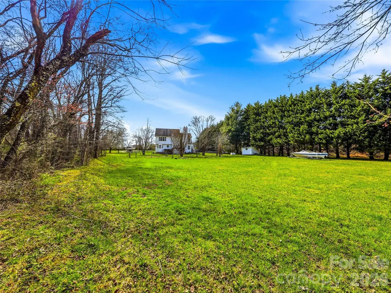
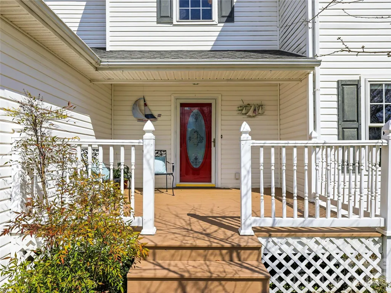
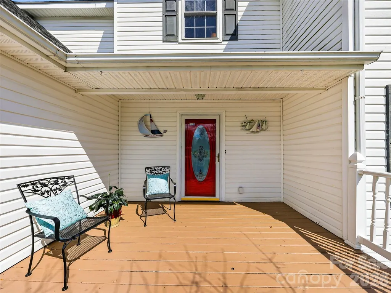
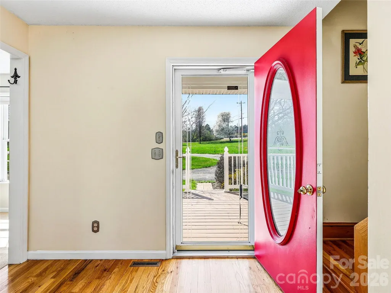
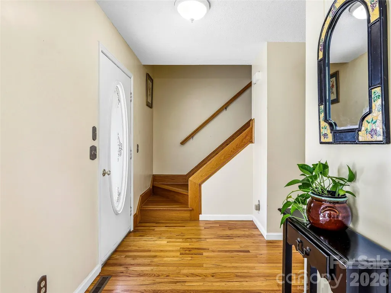
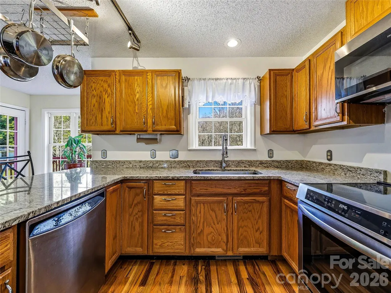
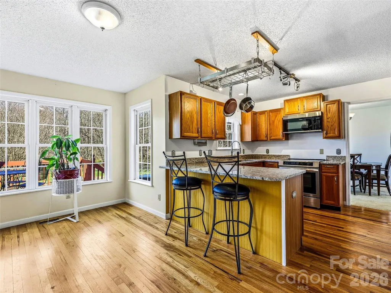
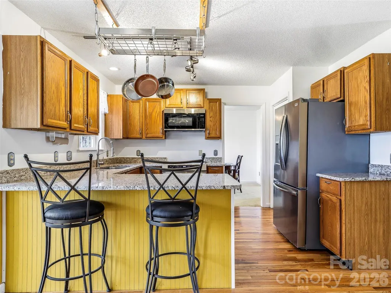
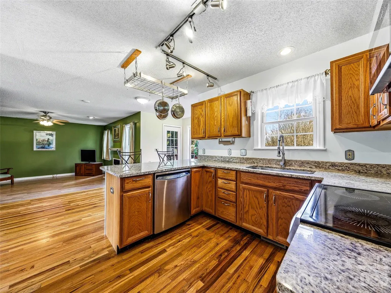
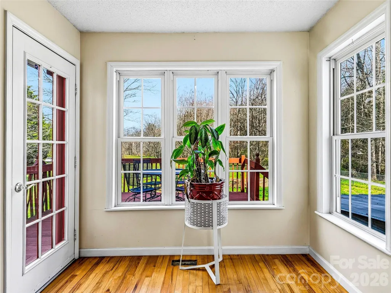
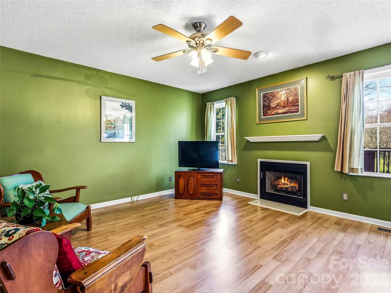
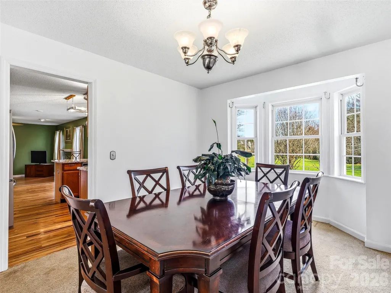
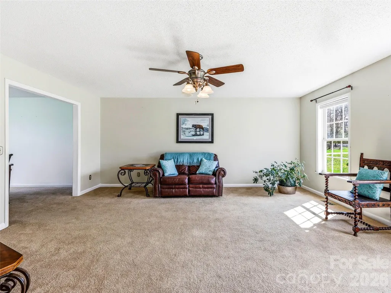
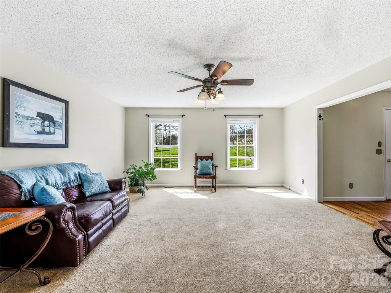
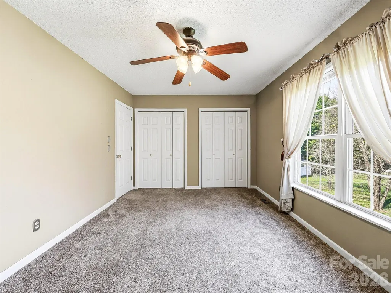
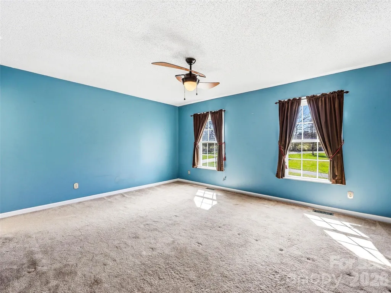
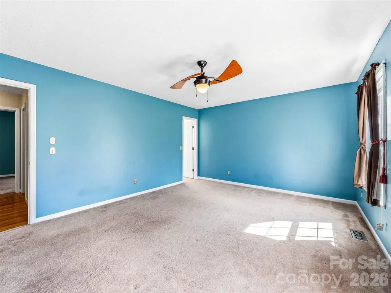
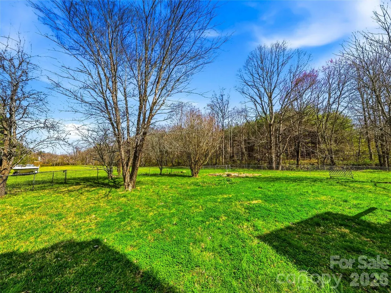
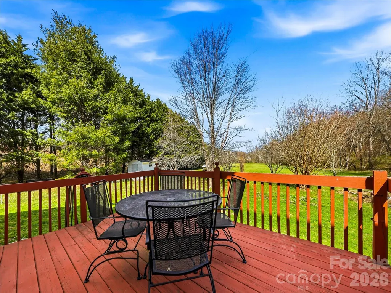
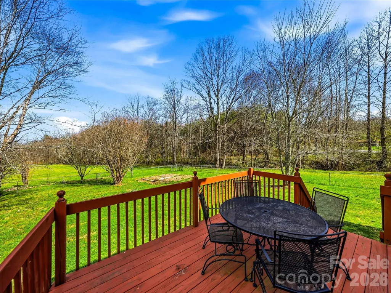
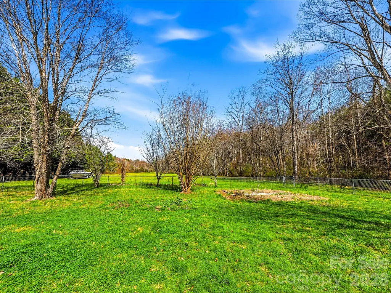
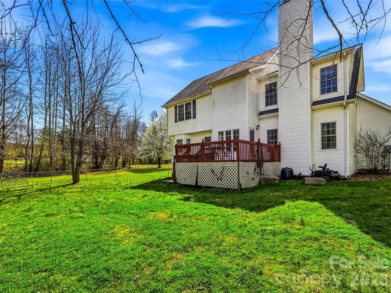
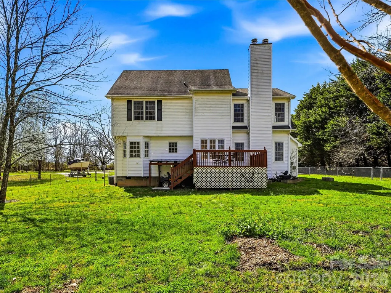
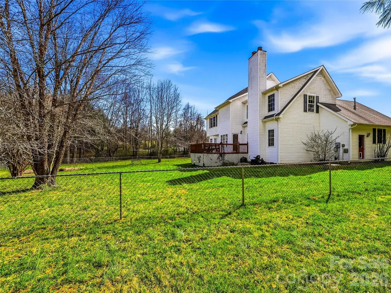
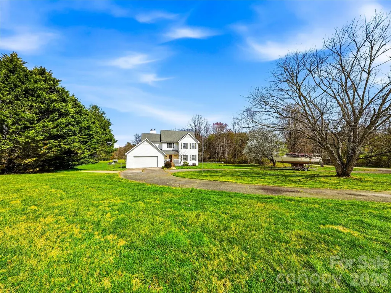
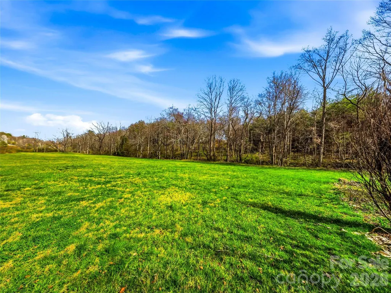
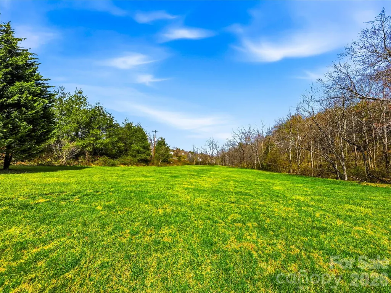
Nestled on 2.33 acres in desirable Mills River, this 3-bedroom, 2.5-bath home offers the perfect blend of privacy, usability, and convenience—just minutes to grocery stores, restaurants, parks, schools, medical facilities, and local breweries. Inside, the open kitchen, family room, and dining area flow seamlessly and open to a spacious back deck, making entertaining a breeze. Outside, enjoy a beautiful setting with a large, flat yard ideal for gardening, play, or gatherings, plus a peaceful creek bordering one side of the property. A portion of the yard is fenced—perfect for pets and little ones. With room to spread out and an unbeatable location, this is the Mills River lifestyle you’ve been waiting for.
| Elementary School | Middle School | High School |
|---|---|---|
| Unspecified Elementary School | Rugby Middle School | West Henderson High School |
| Price History | |
|---|---|
| 3/11/2026 | Listed $619,700 |
| 7/28/2026 | 1$617,700 |
General Features
| Living Area | 2498 |
|---|---|
| Sewer | Septic Installed |
| Heating | Heat Pump |
| Cooling | Central Air |
| Utilities | Electricity Connected,Propane,Underground Utilities |
| Roof | Composition |
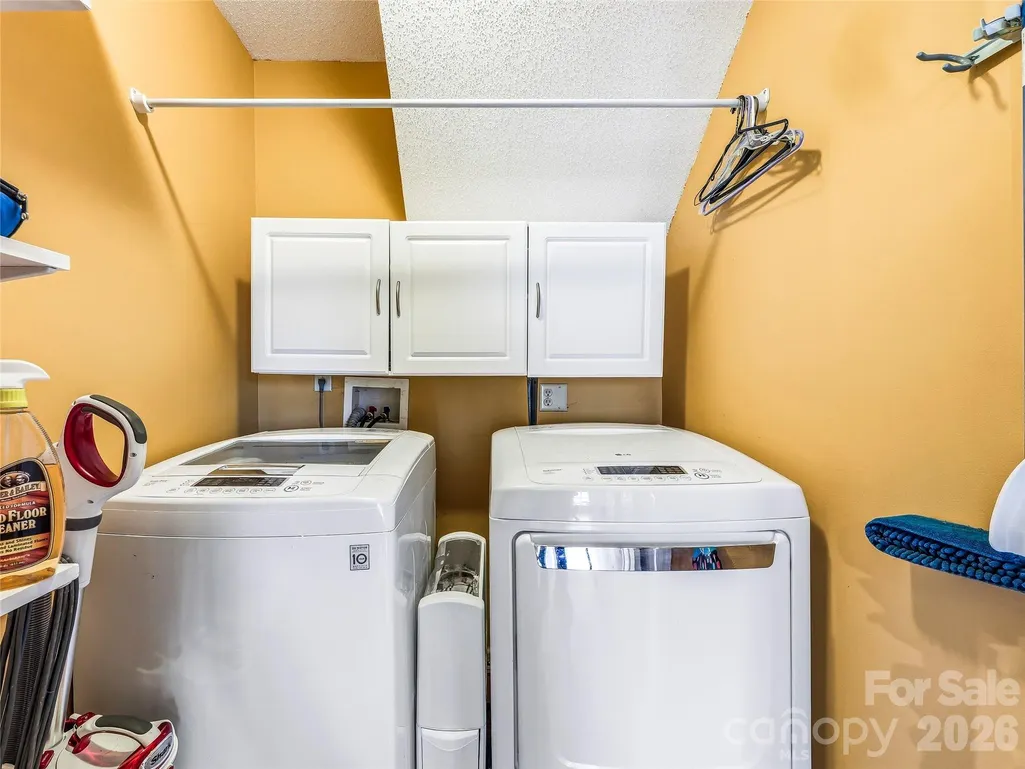
| Appliances | Dishwasher,Dryer,Gas Water Heater,Microwave,Oven,Propane Water Heater,Refrigerator,Washer |
| Garage Spaces | 2 |
| Architectural Style | Traditional |
| Security Features | Security System |
| Construction Materials | Vinyl |
| Year Built | 1999 |
| Levels | Two |
| Property Subtype | Single Family Residence |
| Parcel Number | 9955004 |
| Waterfront Features | None |
| County | Henderson |
| New Construction | No |
| Property Type | Residential |
| HOA | No |
| Subdivision Name | Bonnie Brown |
| Garage Y/N | Yes |
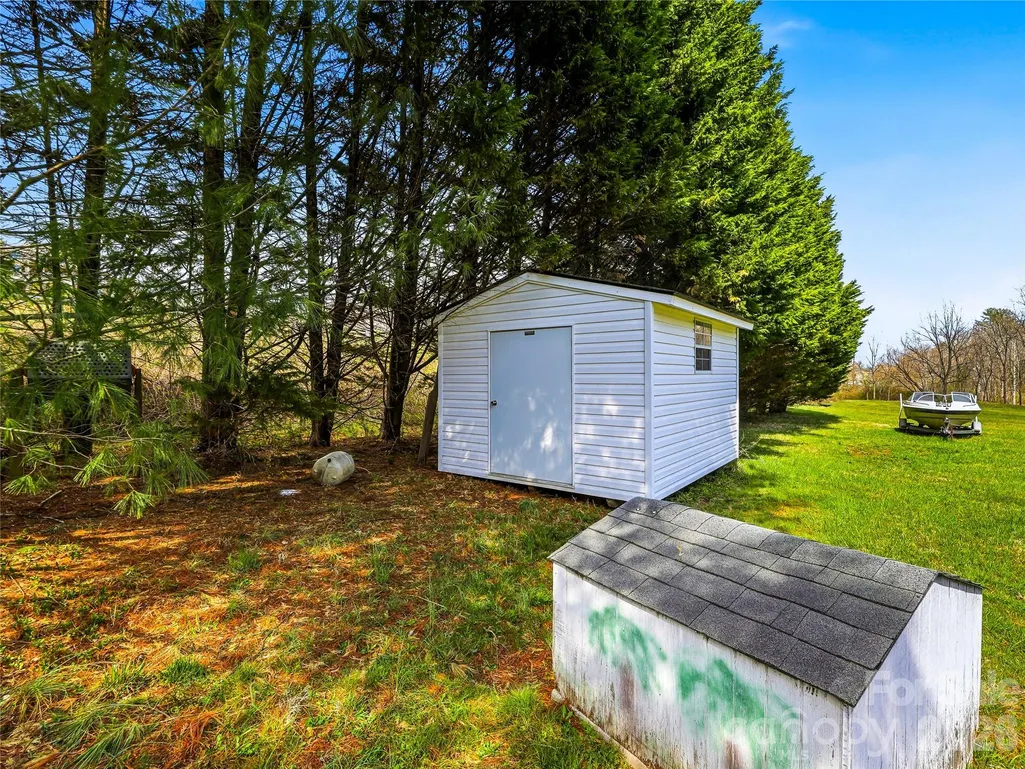
| Other Structures | Shed(s),Tractor Shed |
| Full Baths | 2 |
| Directions | GPS Works! |
| High School | West Henderson |
| City | Mills River |
| Senior Community Y/N | No |
| Lot Size Units | Acres |
| Carport Y/N | No |
| Elementary School | Unspecified |
| Middle/Junior High School | Rugby |
| Additional Parcels Y/N | No |
| Virtual Tour | file:///Users/ellenmcguire/Downloads/61_rolling_hills_rd_social_media_reels_[8].mp4 |
| Standard Status | Active |
| CAR_HOASubjectTo | None |
| Construction Type | Site Built |
| Tax Assessed Value | 406500 |
| Virtual Tour | file:///Users/ellenmcguire/Downloads/61_rolling_hills_rd_social_media_reels_[8].mp4 |
| Listing Terms | Cash,Conventional,VA Loan,Other - See Remarks |
Interior Features
| Interior Amenities | Attic Other,Breakfast Bar,Open Floorplan,Pantry,Walk-In Closet(s),Walk-In Pantry |
|---|---|
| Flooring | Carpet,Laminate,Tile,Wood |
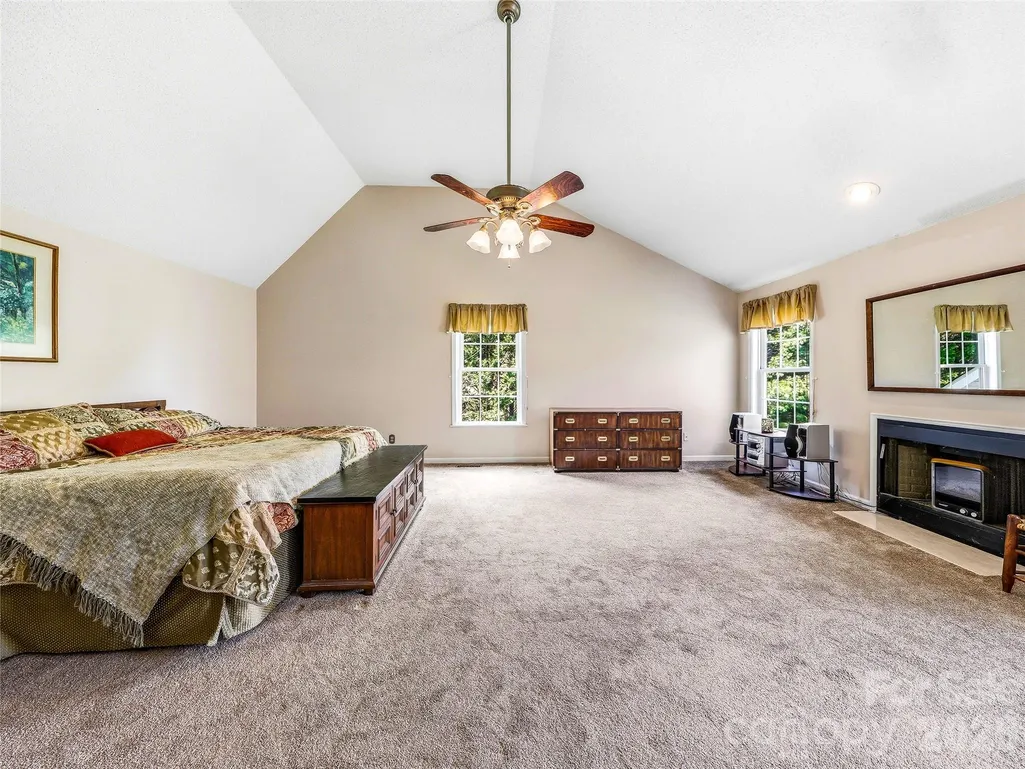
| Fireplace Features | Family Room,Non-Functional,Primary Bedroom |
| Basement (Y/N) | No |
| Fireplace Y/N | Yes |
| Above Grade Finished Area | 2498 |
| Half Baths | 1 |
| Laundry Features | Laundry Closet,Main Level |
| Total Bedrooms | 3 |
| Total Baths | 3 |
| SqFt Main | 1174 |
| SqFt Garage | 563 |
| SqFt Upper | 1324 |
Exterior Features
| Exterior Amenities | Fire Pit,Storage |
|---|---|
| Fencing | Back Yard,Chain Link,Partial |
| Parking Features | Circular Driveway,Attached Garage,Garage Door Opener,Garage Faces Front |
| Lot Features | Cleared,Corner Lot,Creek Front,Flood Fringe Area,Level,Wooded |
| Water Source | Well |
| Lot Size Area | 2.33 |
| Foundation Details | Crawl Space |
| Road Surface Type | Asphalt,Paved |
| Other Equipment | Fuel Tank - Leased |
| Road Responsibility | Private Maintained Road |
| Main Level Garage YN | Yes |
Amenities
- Foreclosure
- Views
- Short Sale
- New Construction
- Adult 55+
- Lease To Own
- No HOA Fees
- Furnished
- Primary On Main
- Air Conditioning
- Seller Finance
- Green
- Fixer Upper
- Horse
- Golf
- Fireplace
- Deck
- Garage
- Basement
- Pool
Property vs Single Family Average in 28759
Price
Year Built
Visits
 Canopy MLS® Copyright ©2026 All rights reserved.
