
Open House Sun, Oct 4th 01:00 PM - 03:00 PM - Price Reduction - Views - Primary on Main
Address
18 Sagewood Drive, Candler, NC
Price
$ 858,000
Property Attributes
- ID#4320967
- TypeSingle Family
- Listing Status Active
- CountyBUNCOMBE
- CityCandler
- AreaBuncombe County
- NeighborhoodStoneRidge at Hayes Mountain
- Zip28715
- Style
- Year Built2022
- Price$ 858,000
- Bedrooms3
- Full Bathrooms2
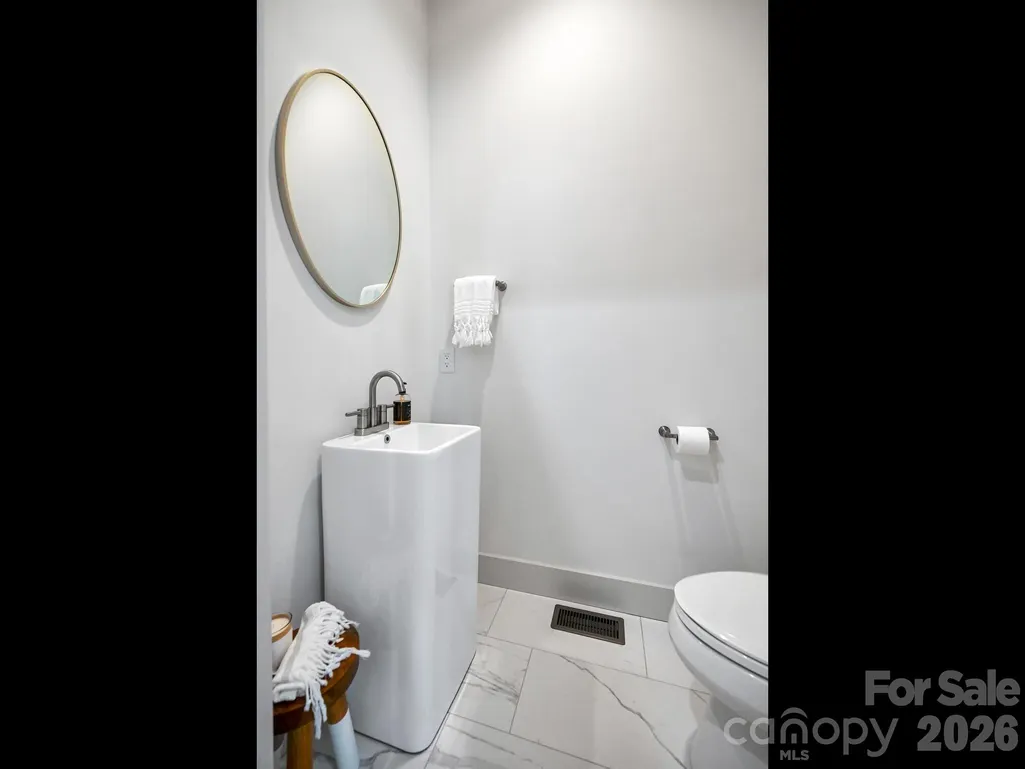
- Half Bathrooms1
- Sqr Footage2474
- Lot Size0.63 Acres
Data Source:
Canopy MLS
Property Description
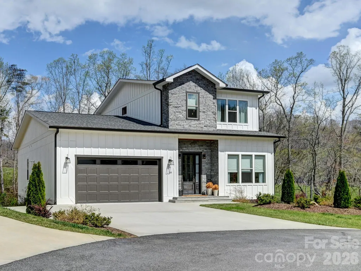
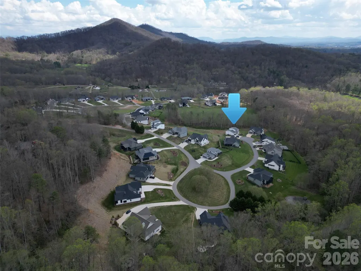
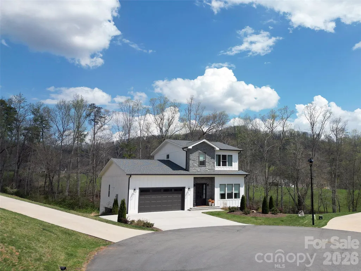
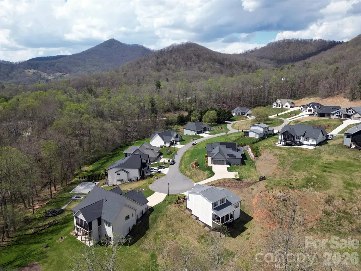
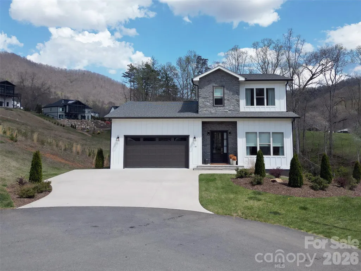
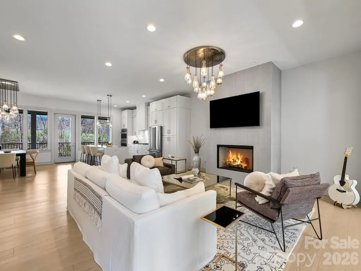
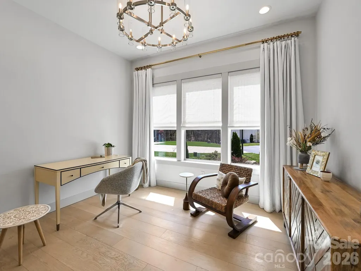
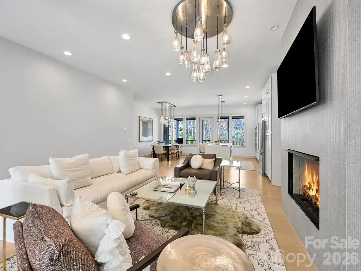
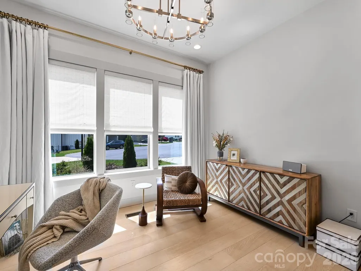
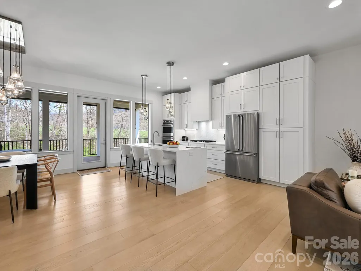
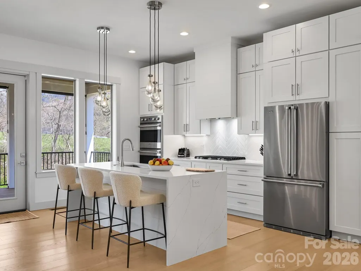
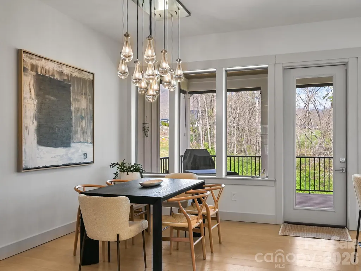
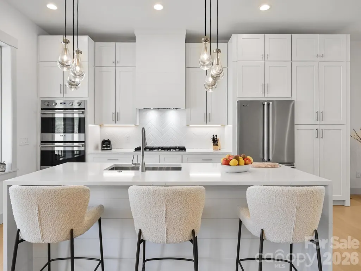
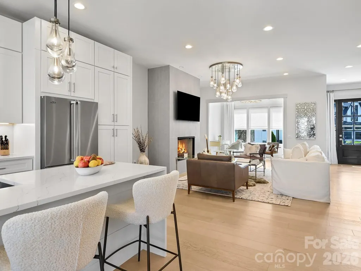
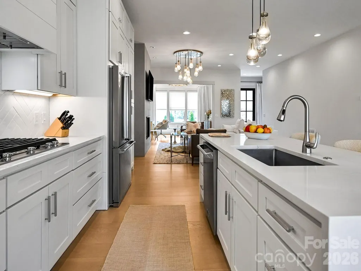
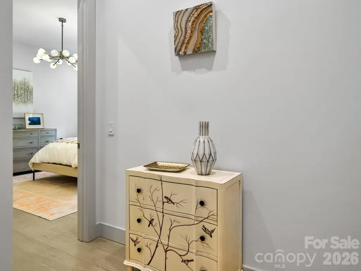
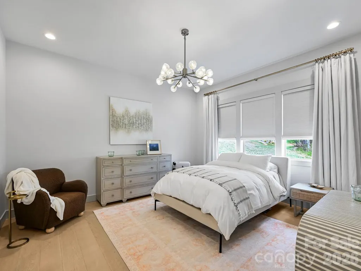
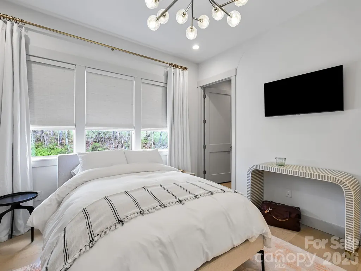
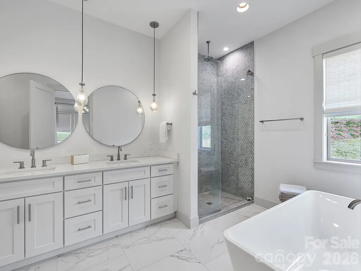
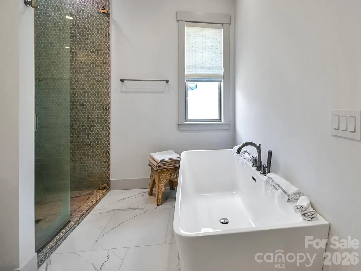
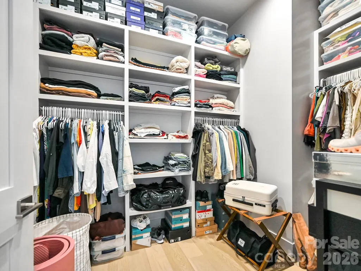
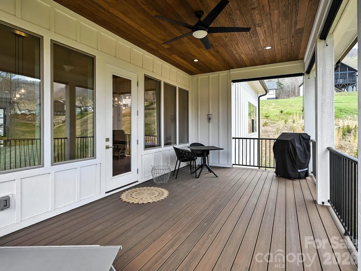
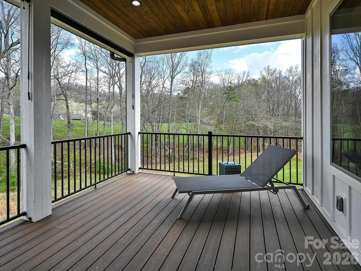
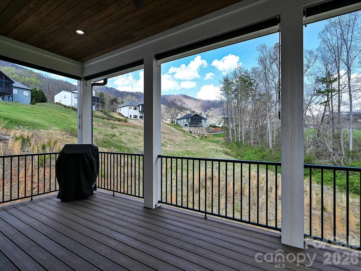
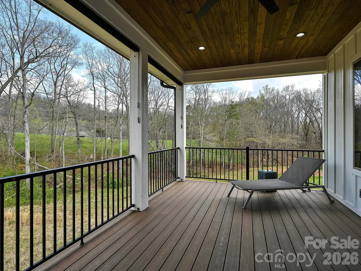
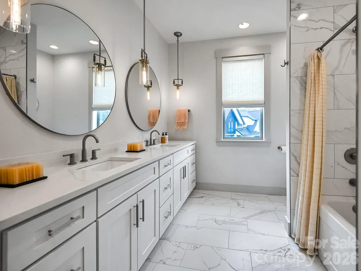
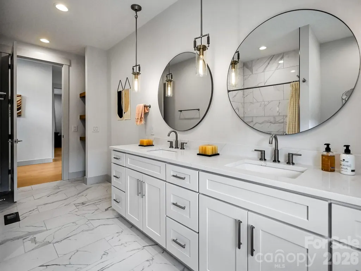
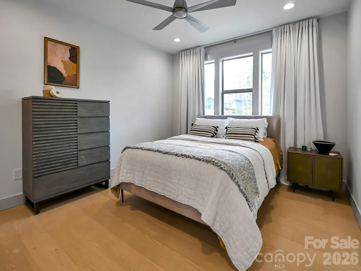
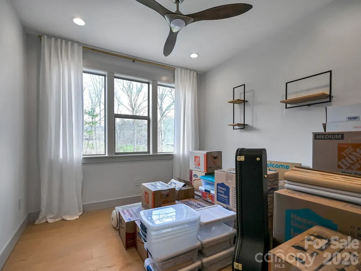
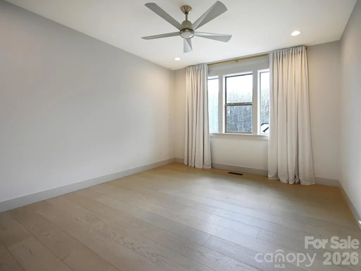
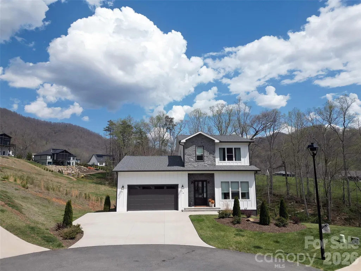
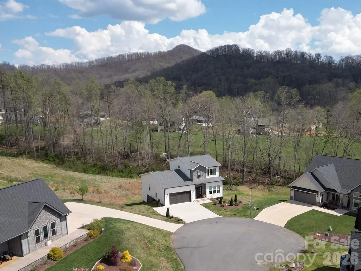
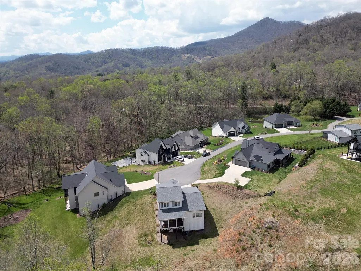
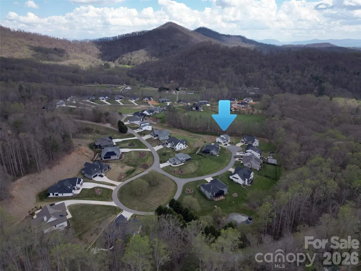
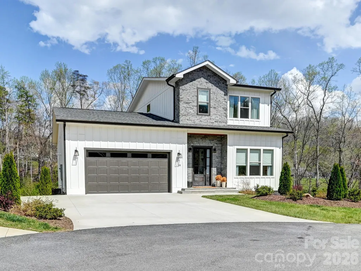
Welcome to easy mountain living at 18 Sagewood Drive. Tucked at the end of a cul-de-sac in Stoneridge at Hayes Mountain, this 2022-built home offers a quiet setting in Candler with Asheville just a short drive away. Shopping, dining, entertainment, and everyday essentials are all within easy reach, giving you the perfect balance of privacy and convenience. Inside, the bright open-concept main level is designed for comfortable daily living and effortless entertaining. The living room, dining area, and kitchen flow seamlessly together, while large windows fill the space with natural light and frame seasonal mountain views. The kitchen features generous cabinetry and ample counter space, making meal prep simple while keeping everyone connected. The spacious primary suite on the main level offers a private retreat with a walk-in closet and en-suite bath. Upstairs bedrooms are well-sized and flexible for guests, hobbies, or additional living space. Laundry connections on both levels add everyday convenience, while an office and separate study area provide valuable flexibility for remote work, reading, or creative pursuits. Step outside to the covered rear porch and enjoy the peaceful neighborhood setting. The manageable lot offers outdoor enjoyment without the burden of constant upkeep. 18 Sagewood Drive combines modern comfort, low-maintenance living, and a mountain setting while remaining close to the vibrant restaurants, shopping, entertainment, and amenities of Asheville. If you’ve been looking for a peaceful place to call home near the city, this is the one. Schedule your showing today!
| Elementary School | Middle School | High School |
|---|---|---|
| Candler/Enka Elementary School | Enka Middle School | Enka High School |
| Price History | |
|---|---|
| 4/24/2026 | Listed $900,000 |
| 8/1/2026 | 3$879,000 |
| 9/14/2026 | 3$858,000 |
General Features
| Living Area | 2474 |
|---|---|
| Sewer | Septic Installed |
| Heating | Heat Pump,Natural Gas,Zoned |
| Cooling | Central Air,Heat Pump,Zoned |
| Roof | Architectural Shingle |
| Appliances | Convection Oven,Disposal,ENERGY STAR Qualified Dishwasher,ENERGY STAR Qualified Refrigerator,Exhaust Fan,Exhaust Hood,Gas Cooktop,Gas Water Heater,Microwave,Tankless Water Heater |
| Zoning | OU |
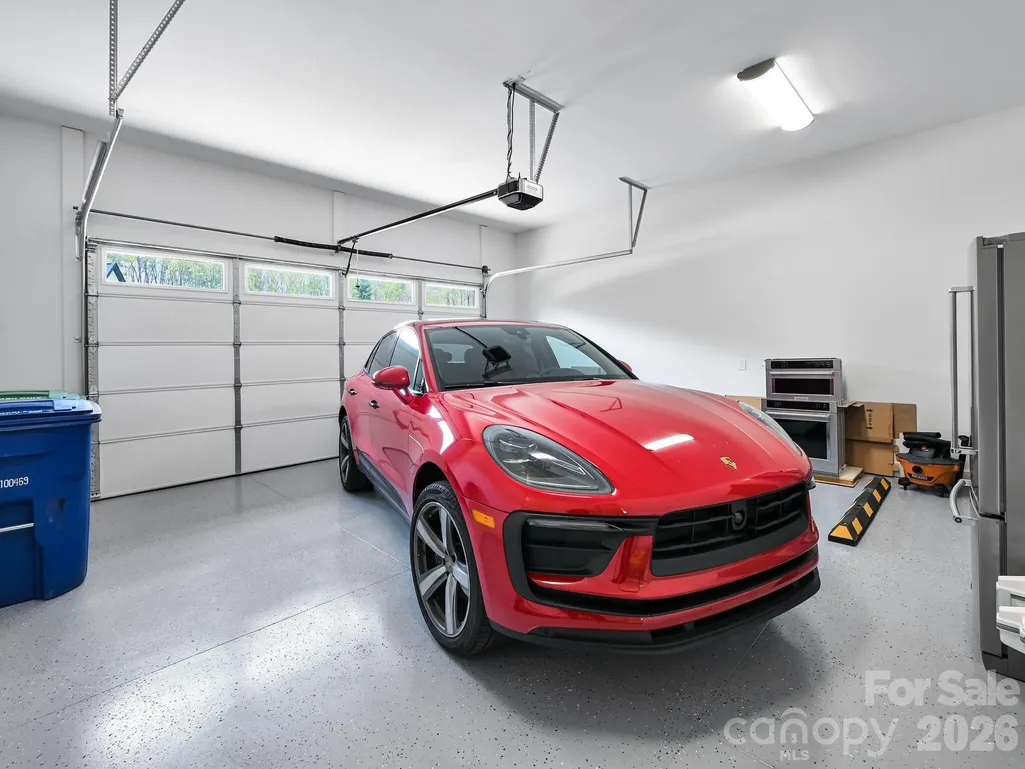
| Garage Spaces | 2 |
| Patio/Porch Features | Covered,Rear Porch |
| Security Features | Carbon Monoxide Detector(s),Radon Mitigation System,Smoke Detector(s) |
| Construction Materials | Fiber Cement |
| Year Built | 2022 |
| View | Long Range,Mountain(s) |
| Levels | Two |
| Property Subtype | Single Family Residence |
| Parcel Number | 8698-68-6720-00000 |
| Community Features | Picnic Area,Pond,Walking Trails |
| County | Buncombe |
| New Construction | No |
| Property Type | Residential |
| HOA | Yes |
| Subdivision Name | StoneRidge at Hayes Mountain |
| Garage Y/N | Yes |
| Full Baths | 2 |
| Directions | I-40 to exit 44 (West Asheville/Enka/Candler-Exit). Continue on 19/23 South (Smoky Park Highway) to Dogwood Road. Right turn onto Dogwood Road and travel 2.2 miles. Right turn onto Hookers Gap Road a |
| High School | Enka |
| City | Candler |
| Senior Community Y/N | No |
| Lot Size Units | Acres |
| Carport Y/N | No |
| Elementary School | Candler/Enka |
| Middle/Junior High School | Enka |
| Additional Parcels Y/N | No |
| Standard Status | Active |
| CAR_HOASubjectTo | Required |
| Construction Type | Site Built |
| Restrictions | Architectural Review,Subdivision |
| Tax Assessed Value | 568700 |
| Listing Terms | Cash,Conventional,VA Loan |
Interior Features
| Interior Amenities | Entrance Foyer,Kitchen Island,Open Floorplan,Walk-In Closet(s) |
|---|---|
| Basement | Storage Space,Unfinished,Walk-Out Access |
| Flooring | Tile,Wood |
| Fireplace Features | Gas,Living Room |
| Basement (Y/N) | No |
| Window Features | Insulated Window(s) |
| Fireplace Y/N | Yes |
| Above Grade Finished Area | 2474 |
| Half Baths | 1 |
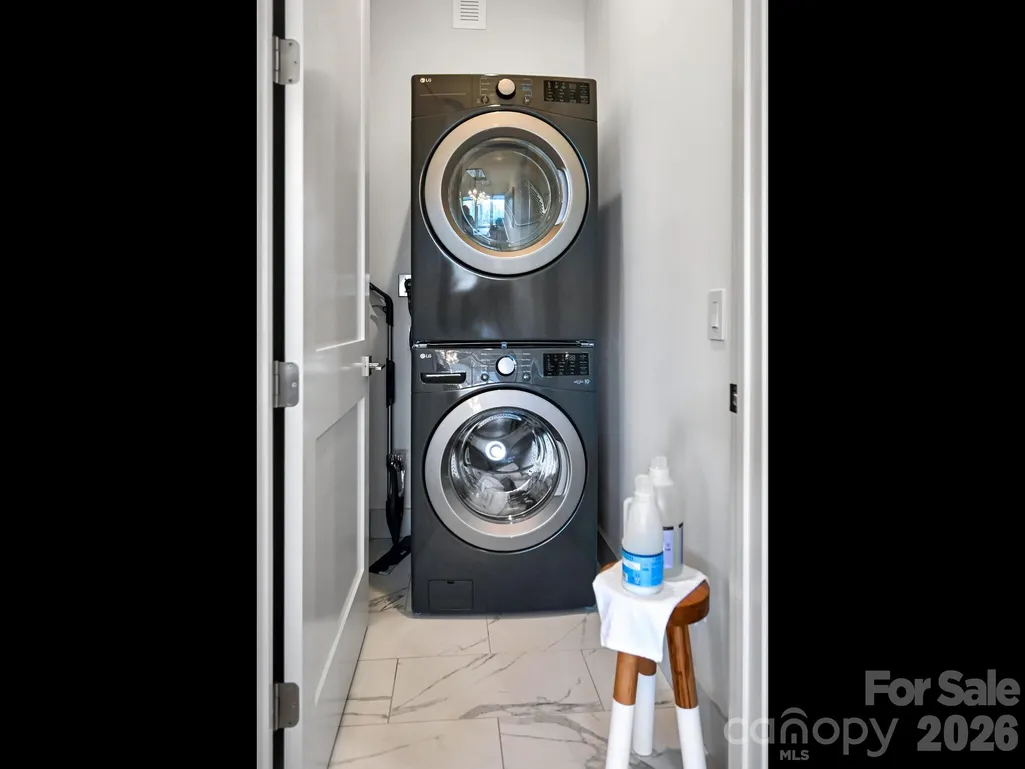
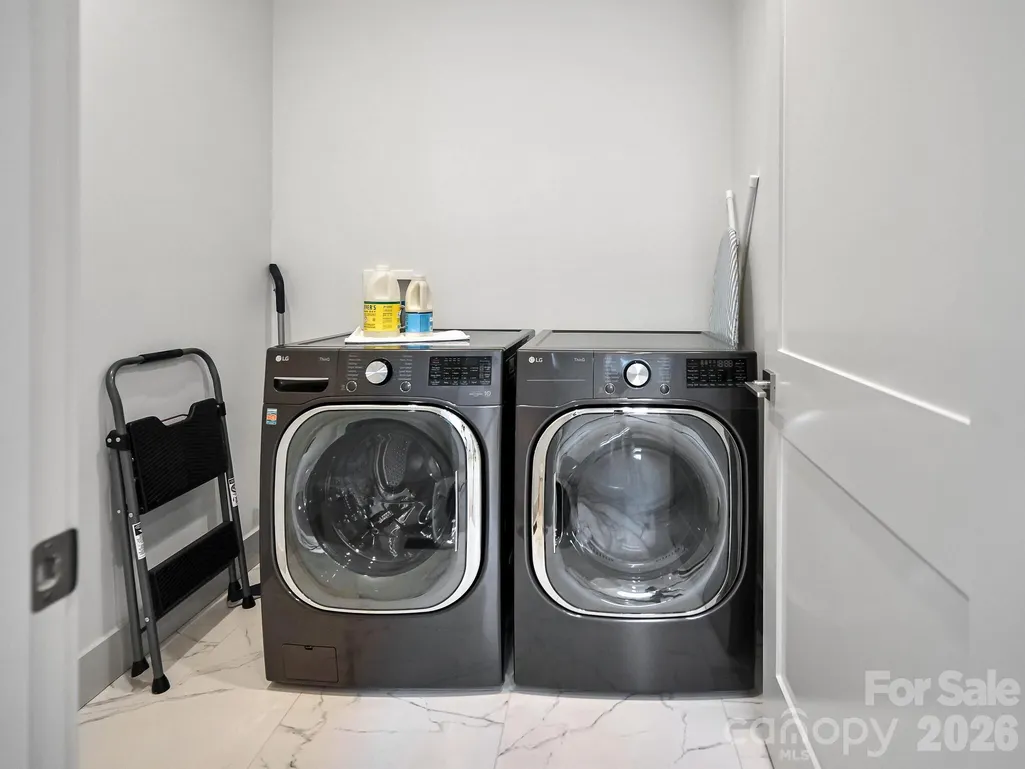
| Laundry Features | Electric Dryer Hookup,Utility Room,Main Level,Washer Hookup |
| Total Bedrooms | 3 |
| Total Baths | 3 |
| SqFt Main | 1551 |
| SqFt Garage | 525 |
| SqFt Upper | 923 |
| Bedroom | 1 |
Exterior Features
| Parking Features | Driveway,Attached Garage |
|---|---|
| Lot Features | Cul-De-Sac,Sloped,Wooded,Views |
| Water Source | Well |
| Lot Size Area | 0.63 |
| Foundation Details | Crawl Space |
| Lot Dimensions | per plat |
| Road Surface Type | Concrete,Paved |
| Other Parking | 2 Car Garage or Concrete Driveway. |
| Road Responsibility | Private Maintained Road |
| Main Level Garage YN | Yes |
Amenities
- Foreclosure
- Views
- Short Sale
- New Construction
- Adult 55+
- Lease To Own
- No HOA Fees
- Furnished
- Primary On Main
- Air Conditioning
- Seller Finance
- Green
- Fixer Upper
- Horse
- Golf
- Fireplace
- Deck
- Garage
- Basement
- Pool
Property vs Single Family Average in 28715
Price
Year Built
Visits

