
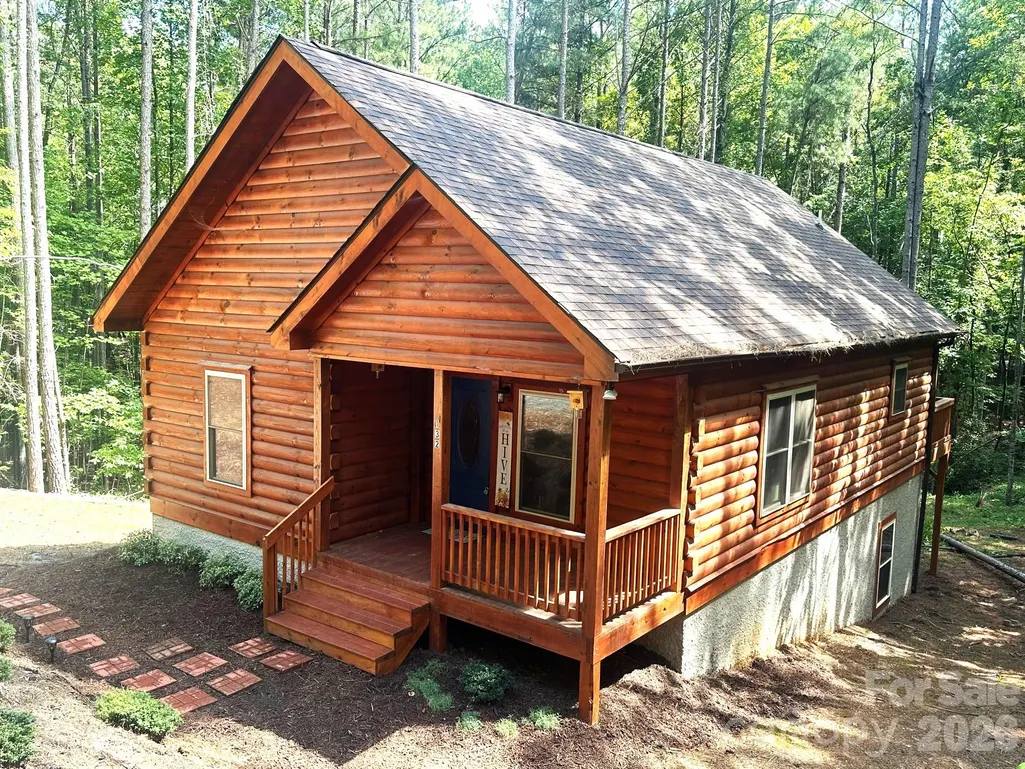
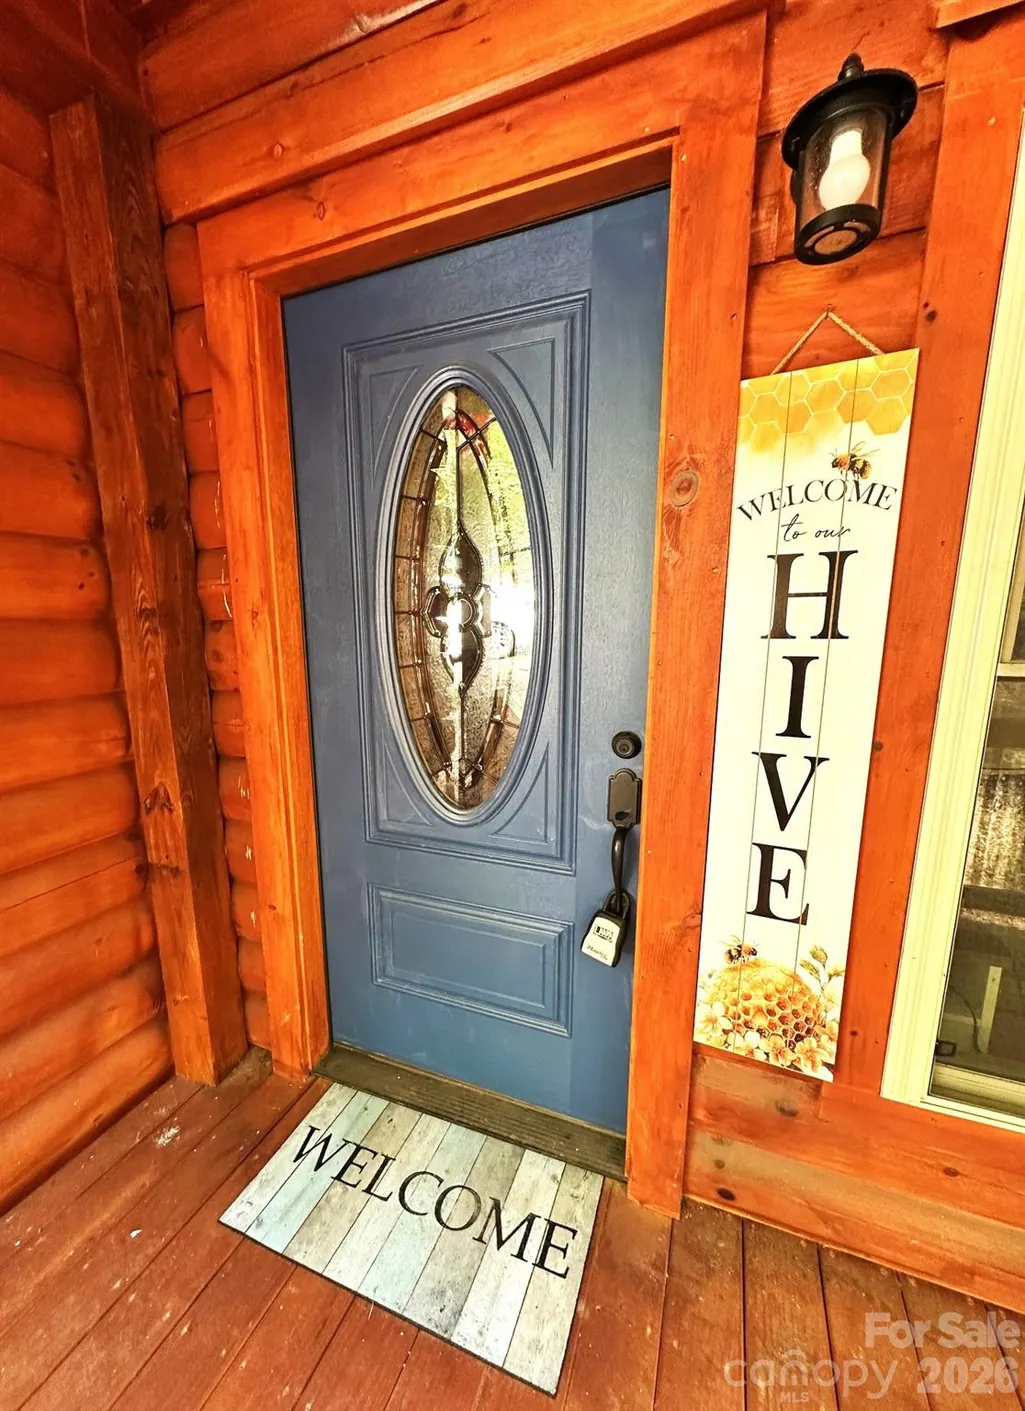
Price Reduction - New Construction - Primary on Main



Address
132 Chasewood Drive, Rutherfordton, NC
Price
$ 398,497
Property Attributes
- ID#4020270
- TypeSingle Family
- Listing Status Active
- CountyRUTHERFORD
- CityRutherfordton
- AreaRutherford County
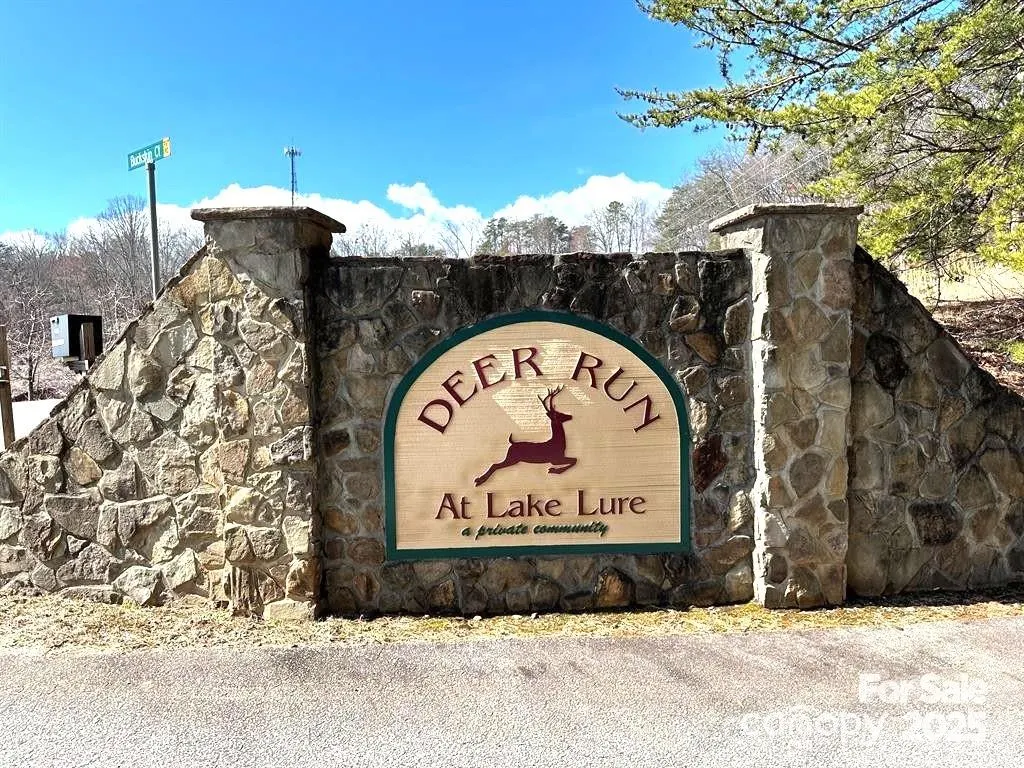
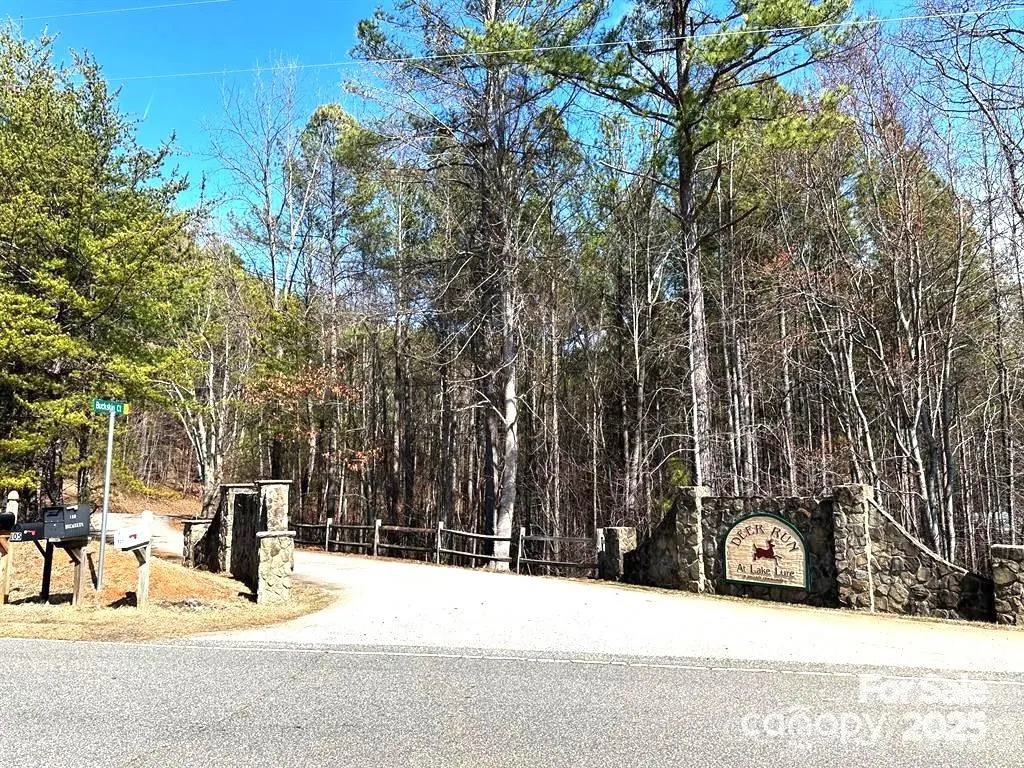
- NeighborhoodDeer Run at Lake Lure
- Zip28139
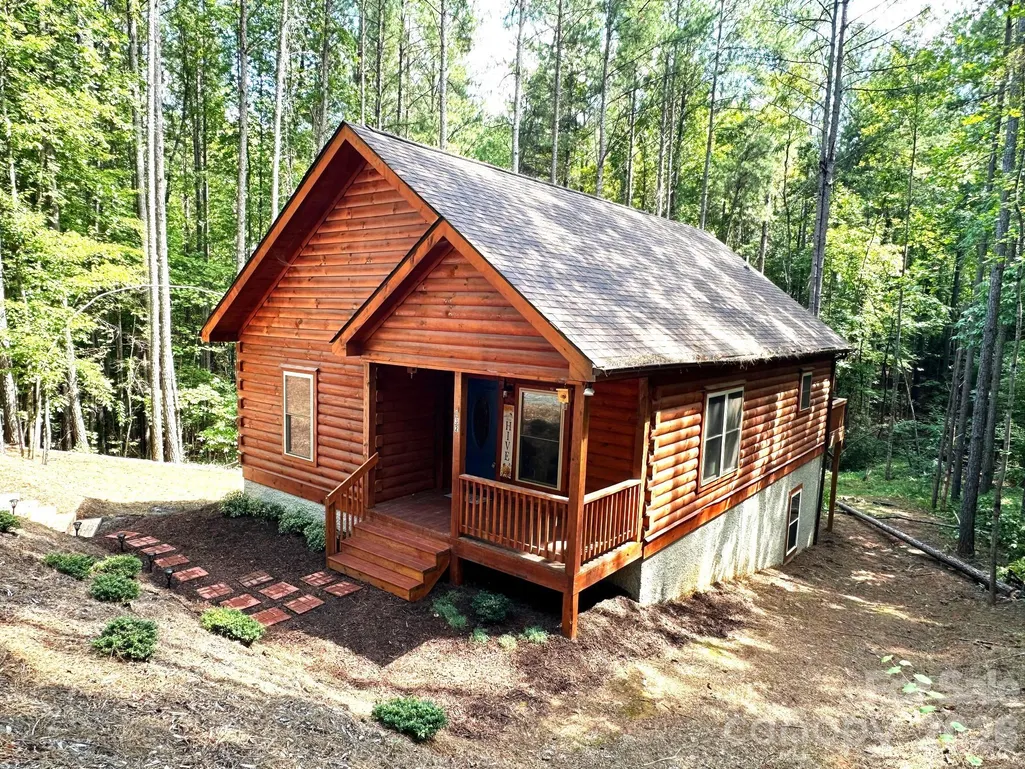
- StyleCabin
- Year Built2024
- Price$ 398,497
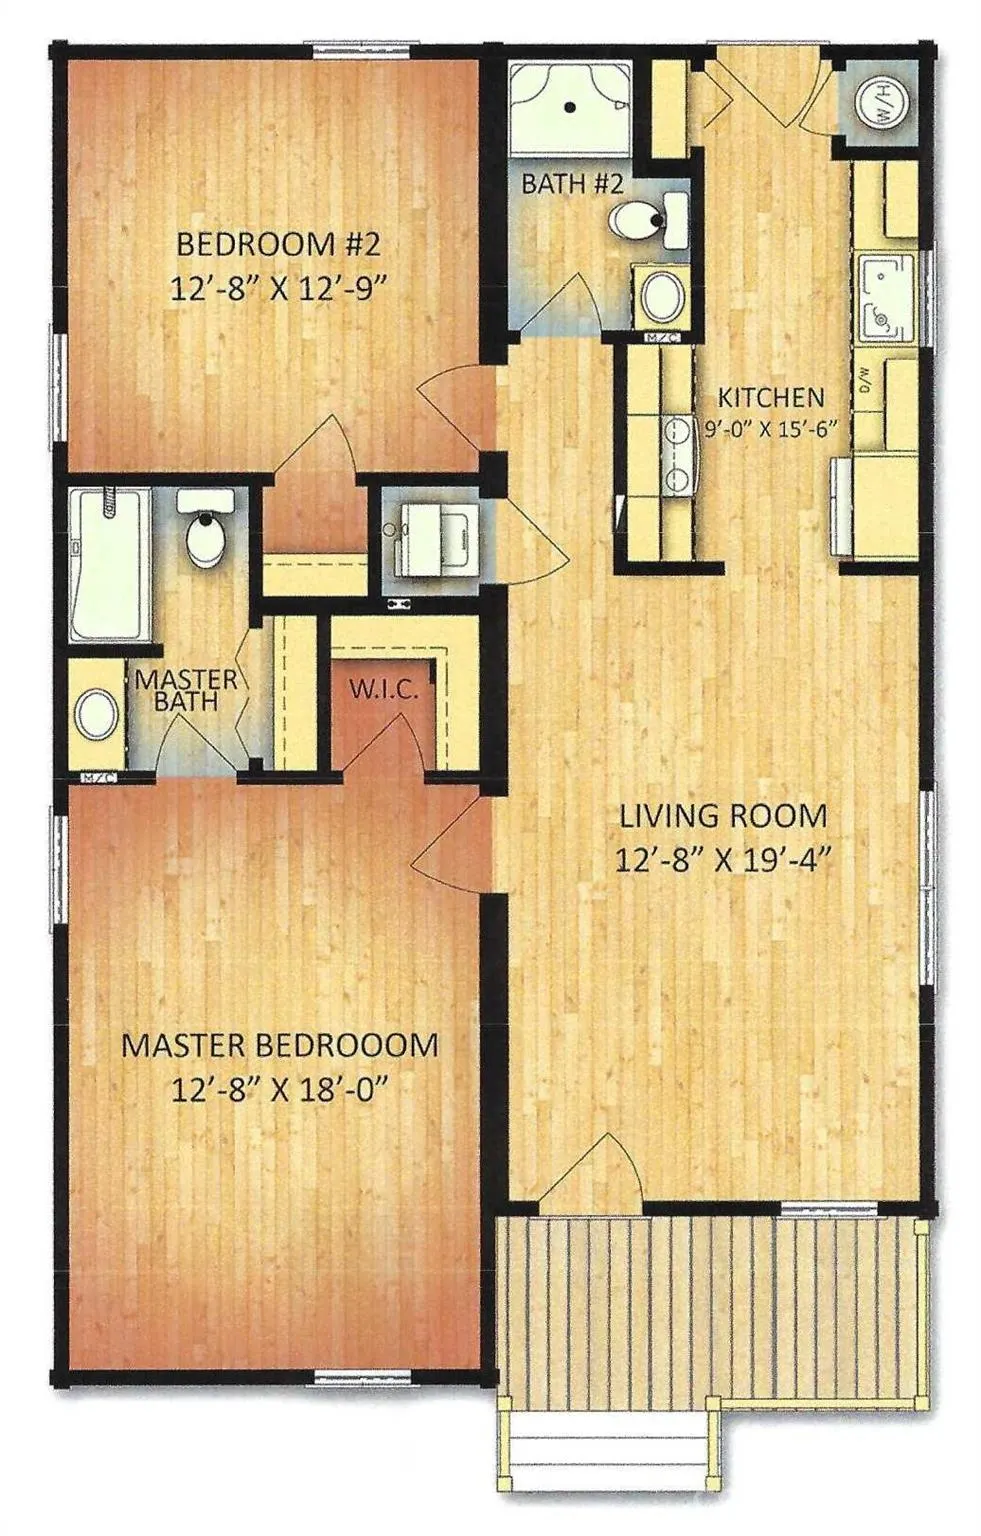
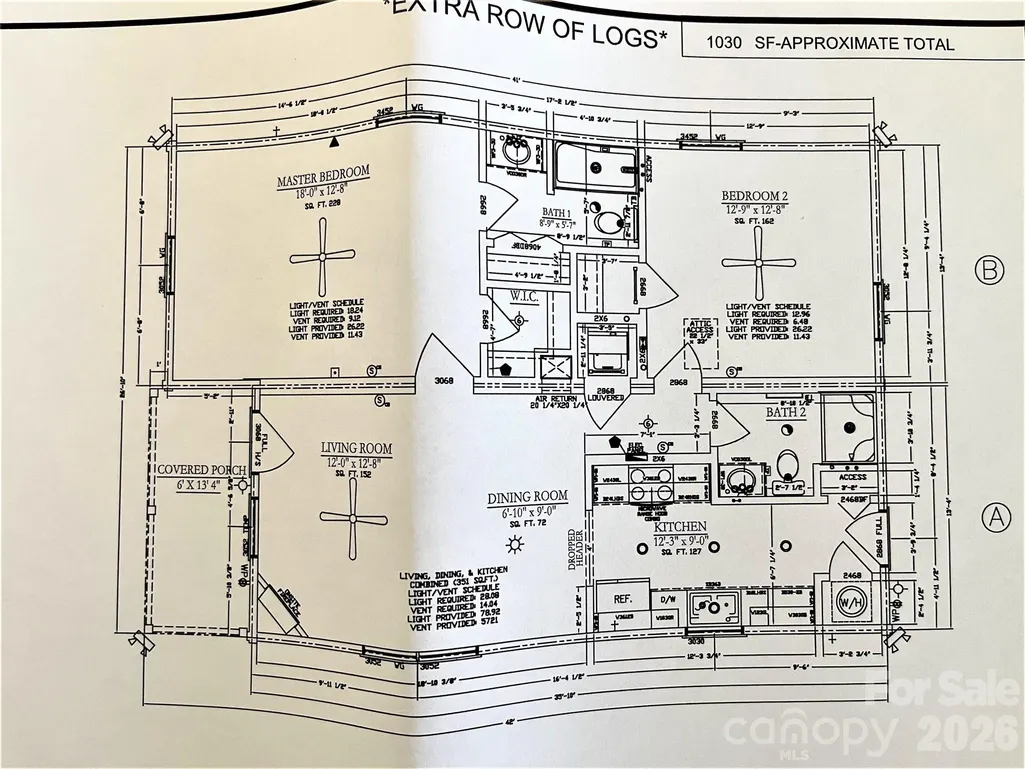
- Bedrooms2
- Full Bathrooms2
- Half Bathrooms0
- Sqr Footage1030
- Lot Size1.79 Acres
Data Source:
Canopy MLS
Property Description
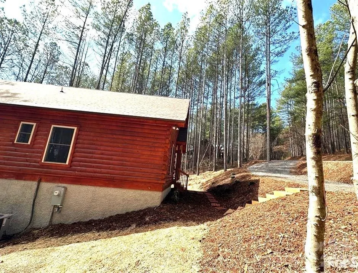
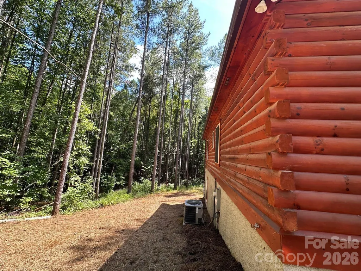
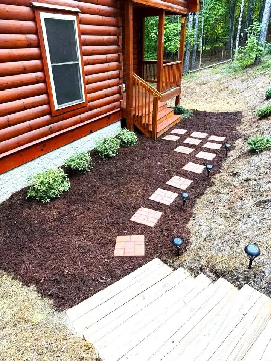
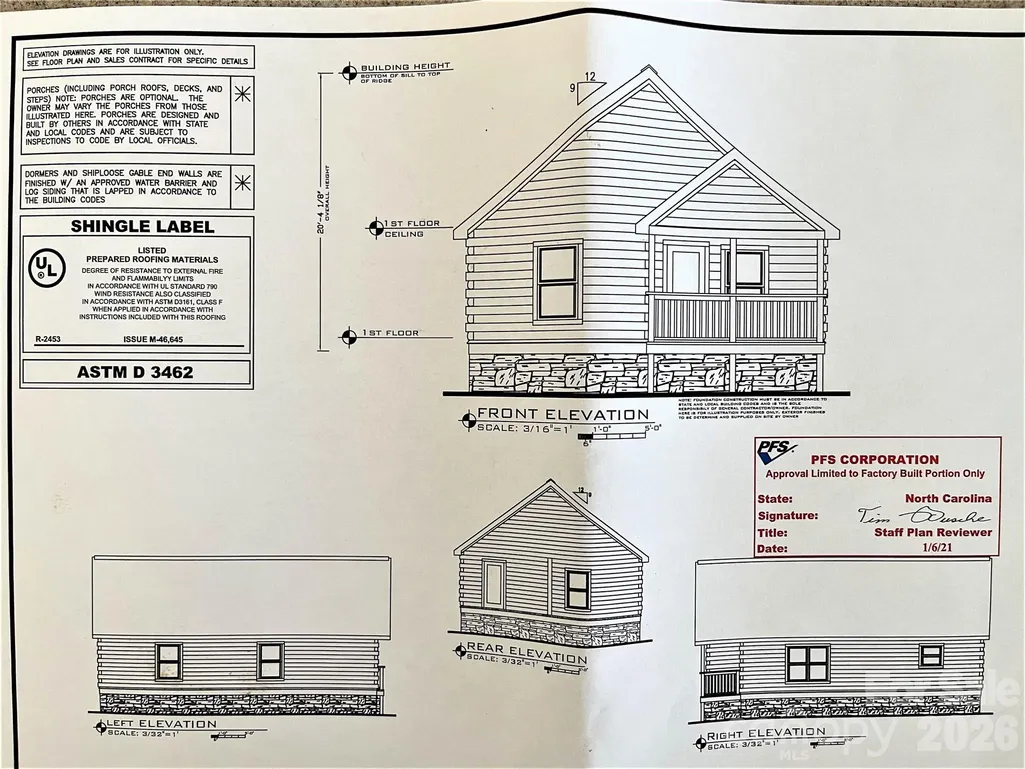
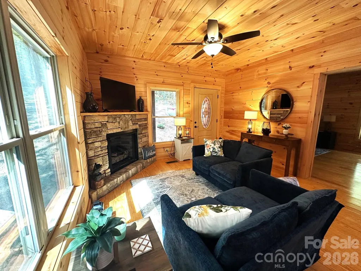
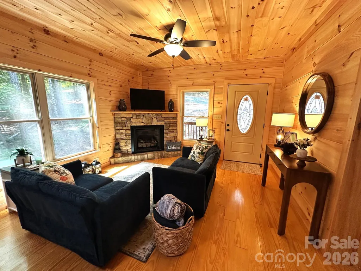
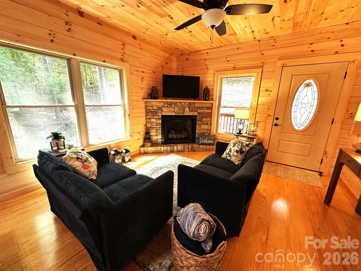
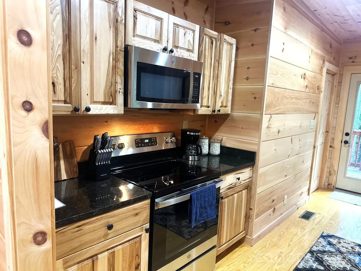
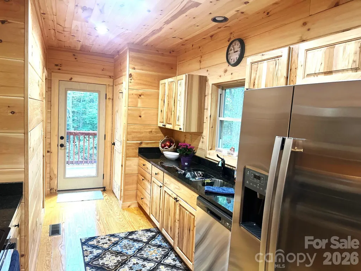
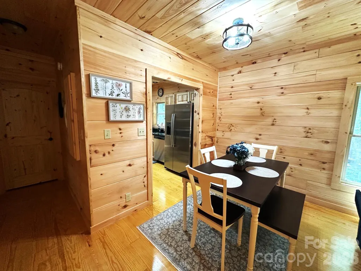
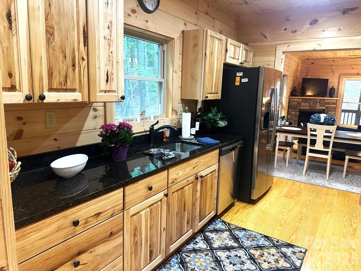
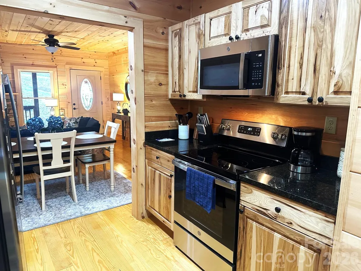
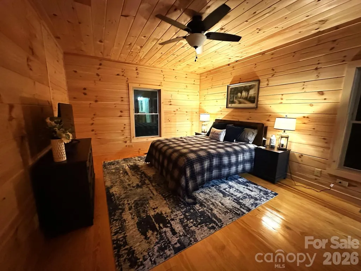
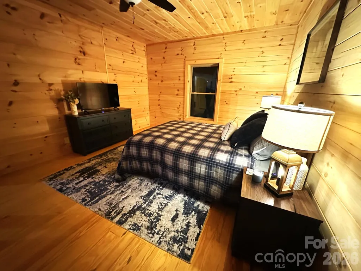
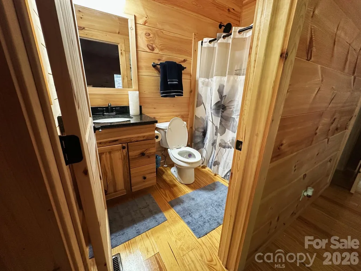
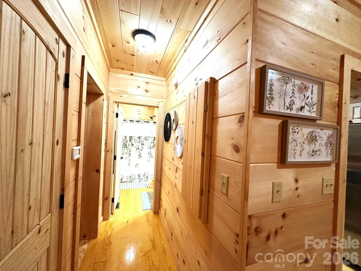
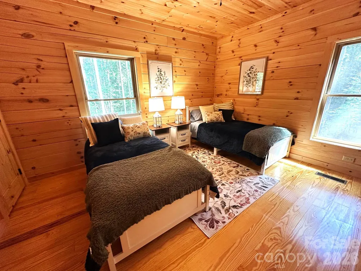
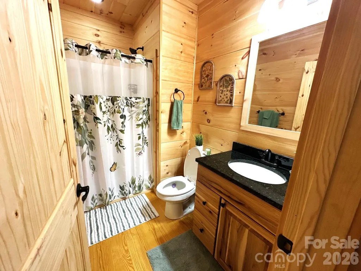
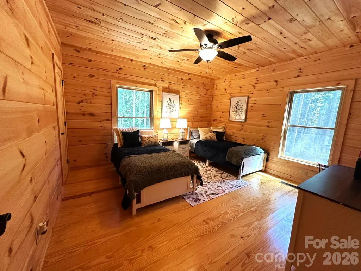
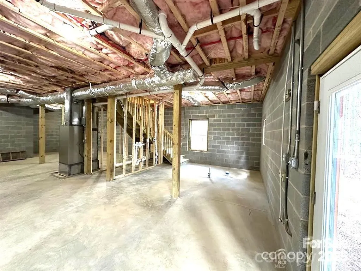
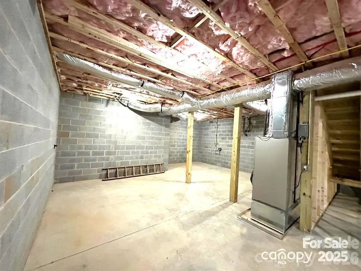
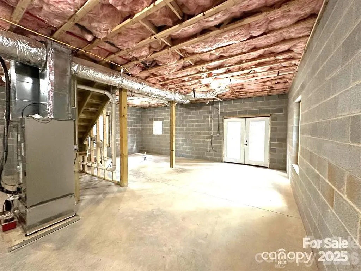
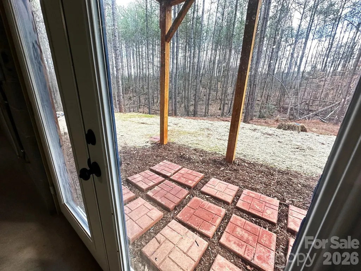
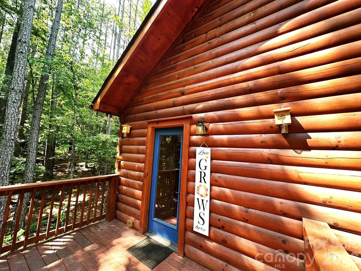
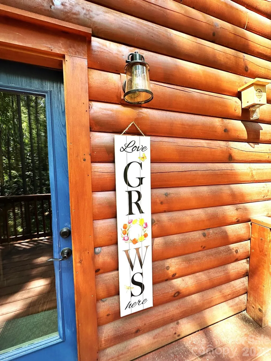
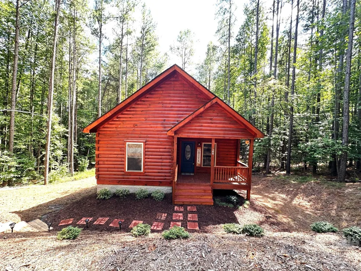
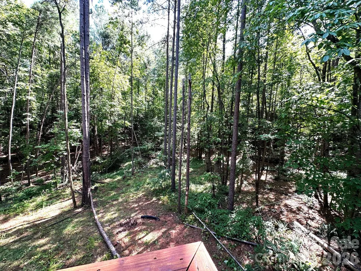
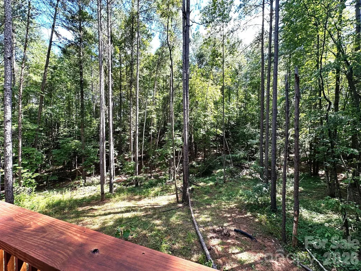
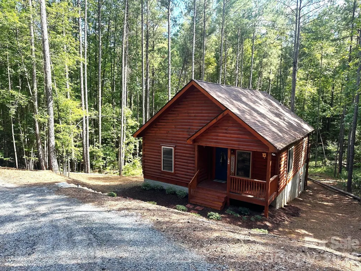
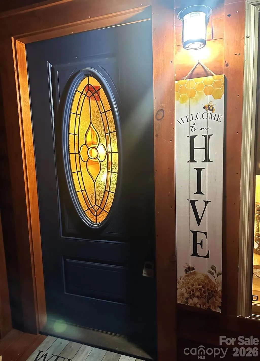
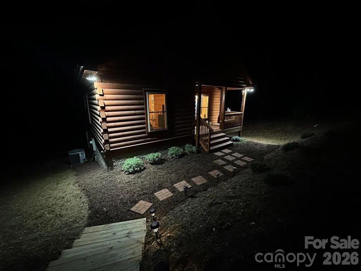
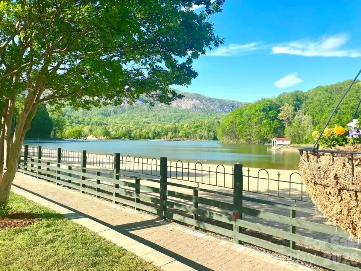
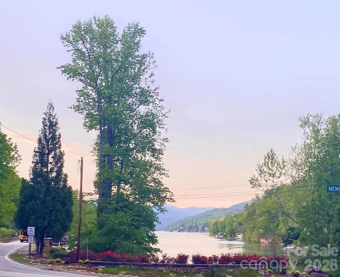
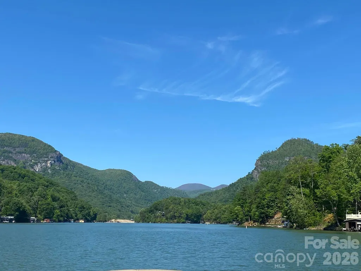
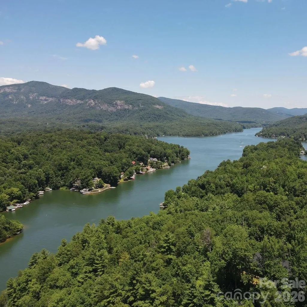
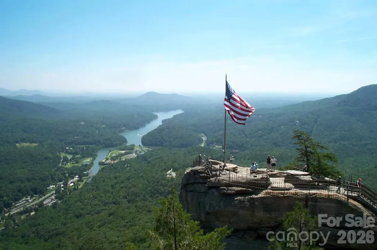
New construction Blue Ridge Log Cabin conveniently located in private Deer Run at Lake Lure Subdivision. Conveniently located only 4 miles from the water's edge of Lake Lure itself. Two bedrooms, 2 full baths, kitchen and living room with dining area all on the main level. The kitchen and both bathrooms have black onyx granite counter tops, and kitchen has all stainless steel appliances. The stove, microwave, refrigerator and dishwasher are included with the sale of the house. The living room has a gas log fireplace with stacked stone. Fuel tank is leased. The full unfinished basement is plumbed for a third bath. The 3 Bedroom septic permit will allow for future expansion in the basement. The washer and dryer hookup is located in the basement. There is an 8 foot wide deck on the back of the house. Yearly dues is $375.00 for road maintenance. Vacation rentals allowed. Convenient to Chimney Rock State Park and many points of interest in Western NC. Seller has furnished the house with all new furniture and accessories so that it will be ready for use as a turn-key vacation rental. New bedroom, living room and dining furniture added. New linens, rugs, and lamps added. The kitchen is stocked with new dishes, pots and pans, flatware, and other accessories.
| Elementary School | Middle School | High School |
|---|---|---|
| Lake Lure Classical Academy Elementary School | Lake Lure Classical Academy Middle School | Lake Lure Classical Academy High School |
| Price History | |
|---|---|
| 1/3/2024 | Listed $399,500 |
| 7/19/2024 | 1$398,500 |
| 3/15/2025 | 1$395,000 |
| 9/3/2025 | 2$389,500 |
| 5/22/2026 | 1$389,000 |
| 7/15/2026 | 1$385,900 |
| 8/19/2026 | 1$385,500 |
General Features
| Living Area | 1030 |
|---|---|
| Sewer | Septic Needed,Other - See Remarks |
| Heating | Central,Electric,Heat Pump |
| Cooling | Ceiling Fan(s),Central Air,Electric,Heat Pump |
| Utilities | Propane,Satellite Internet Available,Underground Utilities |
| Roof | Architectural Shingle |
| Appliances | Dishwasher,Disposal,Electric Cooktop,Electric Oven,Electric Range,Electric Water Heater,Ice Maker,Microwave,Refrigerator |
| Development Status | Completed |
| HOA Fee | 375 |
| Patio/Porch Features | Covered,Deck,Front Porch |
| Architectural Style | Cabin |
| Security Features | Smoke Detector(s) |
| Construction Materials | Log |
| Pets Allowed | Yes |
| Year Built | 2024 |
| Levels | One |
| Property Subtype | Single Family Residence |
| Parcel Number | 1637999 |
| Elevation | 1500 |
| Waterfront Features | Other - See Remarks |
| Community Features | None |
| Assoc Fee Paid Per | Annually |
| County | Rutherford |
| New Construction | Yes |
| Property Type | Residential |
| HOA | Yes |
| Subdivision Name | Deer Run at Lake Lure |
| Garage Y/N | No |
| Other Structures | None |
| Full Baths | 2 |
| Directions | Highway 64/74 to Highway 9 South. Turn onto Highway 9 south and follow to left on Grassy Knob Road. Follow Grassy Knob Road to left on Buckskin Court into Deer Run at Lake Lure subdivision. Turn l |
| High School | Lake Lure Classical Academy |
| City | Rutherfordton |
| Body of Water | Lake Lure |
| Association Name | Alan C. Tanner |
| Senior Community Y/N | No |
| Open Parking Spaces | 4 |
| Lot Size Units | Acres |
| Carport Y/N | No |
| Elementary School | Lake Lure Classical Academy |
| Middle/Junior High School | Lake Lure Classical Academy |
| Builder Name | Ridgeline Log Homes,Inc. |
| Standard Status | Active |
| CAR_HOASubjectTo | Required |
| Construction Type | Off Frame Modular |
| Restrictions | Building,Livestock Restriction |
| Tax Assessed Value | 20000 |
| Listing Terms | Conventional,FHA,VA Loan |
Interior Features
| Interior Amenities | Attic Other,Pantry,Walk-In Closet(s) |
|---|---|
| Basement | Bath/Stubbed,Daylight,Exterior Entry,Full,Interior Entry,Unfinished,Walk-Out Access,Walk-Up Access |
| Flooring | Wood |
| Fireplace Features | Gas Log,Gas Unvented,Living Room,Propane,Other - See Remarks |
| Basement (Y/N) | Yes |
| Window Features | Insulated Window(s) |
| Fireplace Y/N | Yes |
| Above Grade Finished Area | 1030 |
| Laundry Features | Electric Dryer Hookup,In Basement,Inside,Lower Level,Washer Hookup |
| Total Bedrooms | 2 |
| Total Baths | 2 |
| SqFt Main | 1030 |
| Bedroom | 2 |
Exterior Features
| Parking Features | Driveway |
|---|---|
| Lot Features | Private,Sloped |
| Water Source | Well Needed,Other - See Remarks |
| Lot Size Area | 1.79 |
| Foundation Details | Basement |
| Road Surface Type | Gravel |
| Other Parking | House has a circular driveway and has room for more than two cars. |
| Door Features | French Doors |
| Other Equipment | Fuel Tank - Leased |
| Builder Model | Blue Ridge Log Cabin Carolina I |
| Road Responsibility | Private Maintained Road |
| Horse Amenities | Other - See Remarks,None |
| Main Level Garage YN | No |
Amenities
- Foreclosure
- Views
- Short Sale
- New Construction
- Adult 55+
- Lease To Own
- No HOA Fees
- Furnished
- Primary On Main
- Air Conditioning
- Seller Finance
- Green
- Fixer Upper
- Horse
- Golf
- Fireplace
- Deck
- Garage
- Basement
- Pool
Property vs Single Family Average in 28139
Price
Year Built
Visits
 Canopy MLS® Copyright ©2026 All rights reserved.
